Design
INTERIOR Architecture – Thornton Ranch
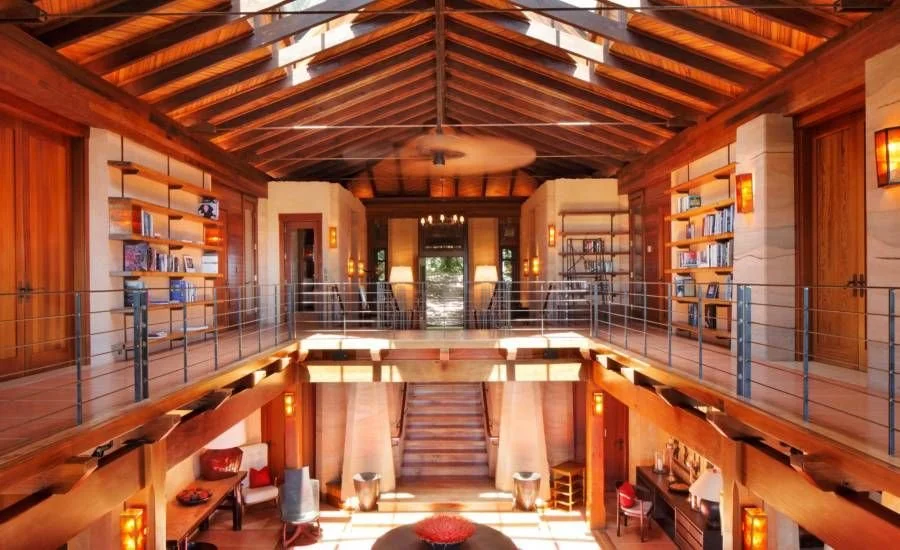
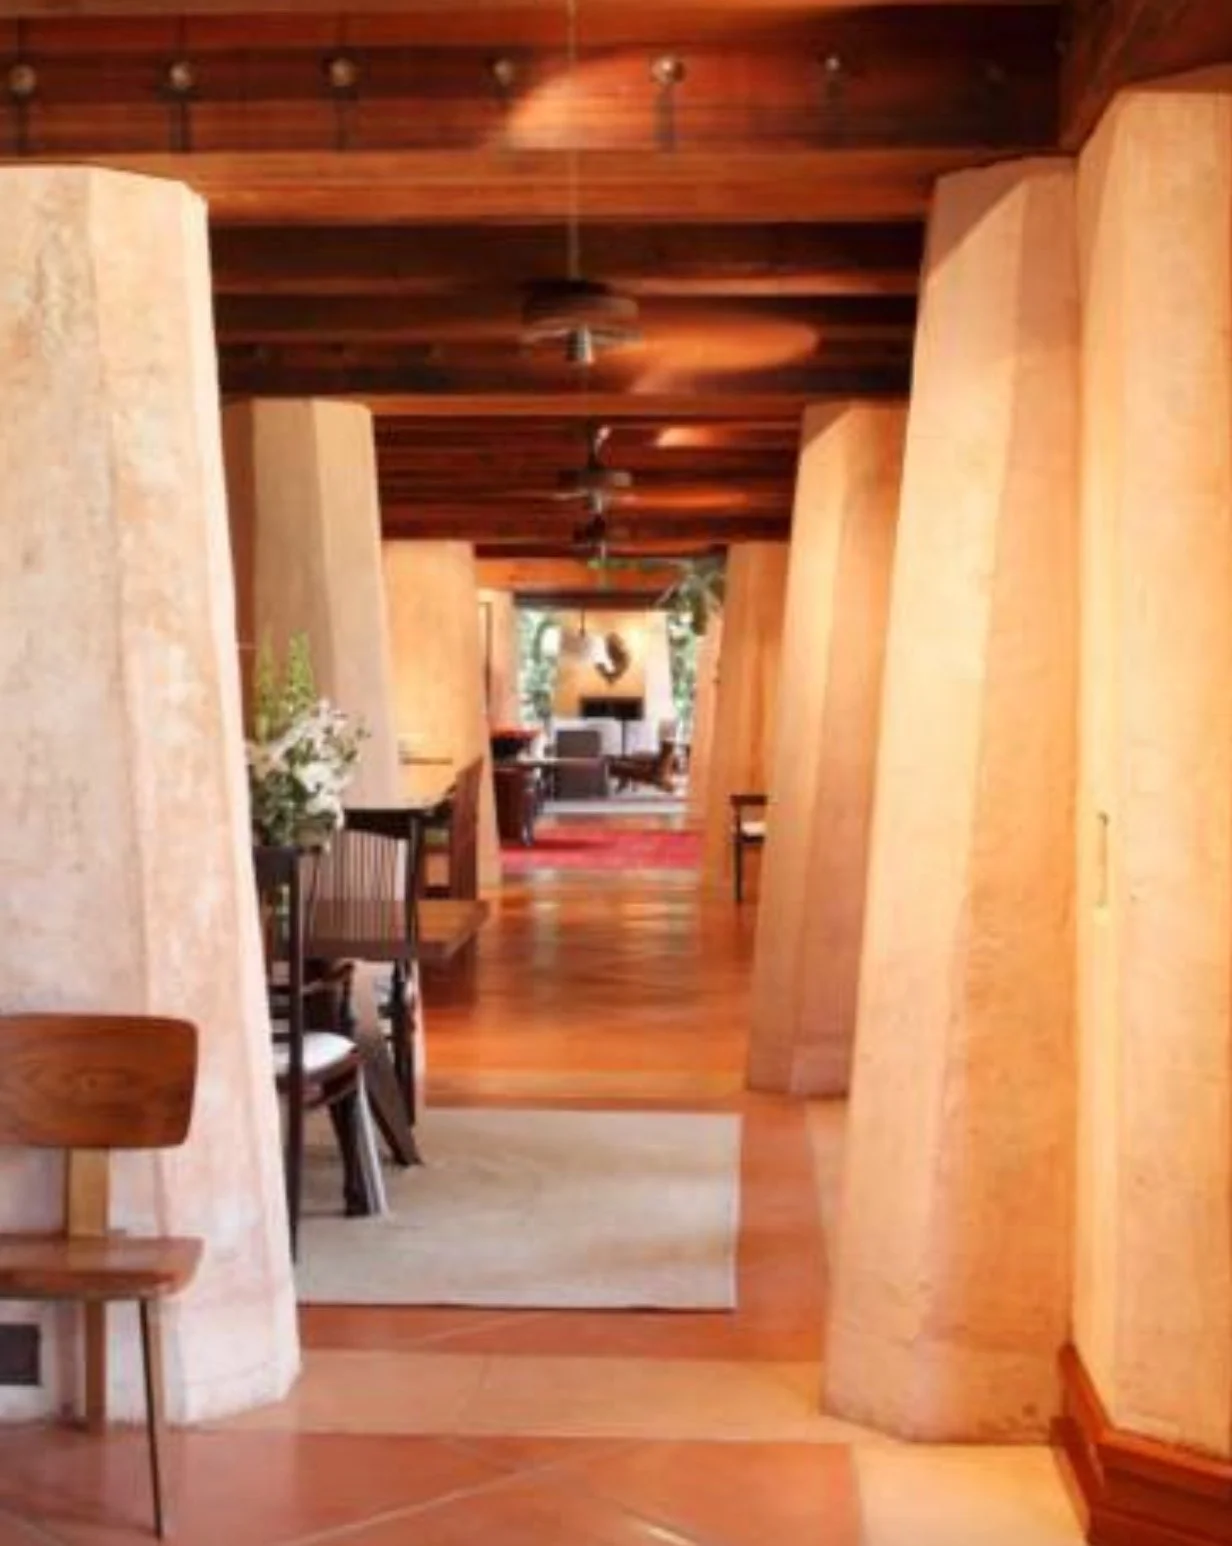
One example of MAP’s work in the realm of interior architecture is the Thornton Ranch Compound – one of the earliest sustainable residences in Northern California. The design of the ranch is rooted in the local tradition of the Sonoma adobes, specifically the Rancho Petaluma Adobe, built by General Mariano G. Vallejo in the mid-19th century.
This 300 acre ranch comprises a main residence built of rammed earth and straw bale construction methodologies designed to reflect the natural, cultural and historical aspects of its setting, but in a contemporary way. The work included installation of a forge, cabinetry and masonry workshops on the site. From these, nearly all the materials used to construct the two-story residence emerged – rammed earth countertops and tiles, cabinetry hardware and hand-forged iron doors, mica lamps and cast stone sink bowls. The ranch is constructed of steel-reinforced rammed earth, a mixture of 30 percent concrete and 70 percent dirt taken from the site. Fallen bay and madrone trees were milled and crafted into cabinetry and flooring. Redwood beams and rafters came from a century-old bridge that had been disassembled.
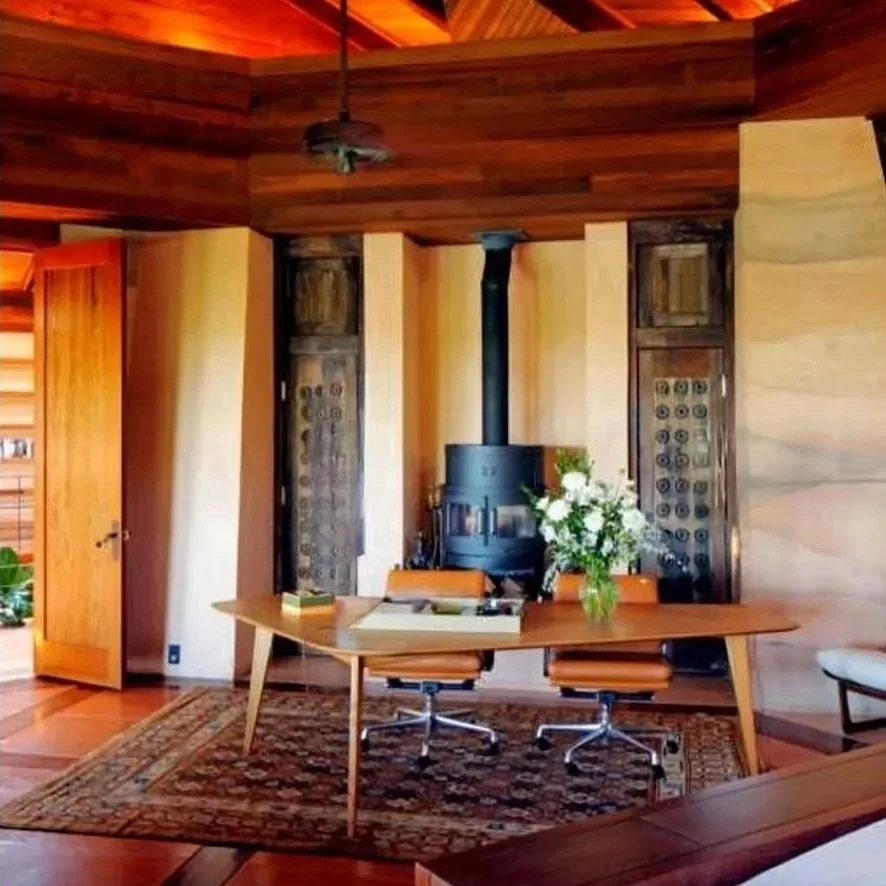
Interiors –
Coe Residence
MAP Studio has built a formidable reputation for designing interiors that merge poetic minimalism with purposeful sustainability. Drawing on principles of California Modernism, we create interior environments informed by site, daylight, and material integrity.
Our interior design ethos emphasizes how spatial relationships, materiality, and atmosphere intertwine. Similarly, our interior renovations – lofts, offices, and incubator spaces – seeded in adaptive reuse – showcase thoughtful space planning, restrained material palettes, and daylight-driven flow, creating environments that feel both functional and evocative.

Furniture –
PCH , QuOKKA and TARC
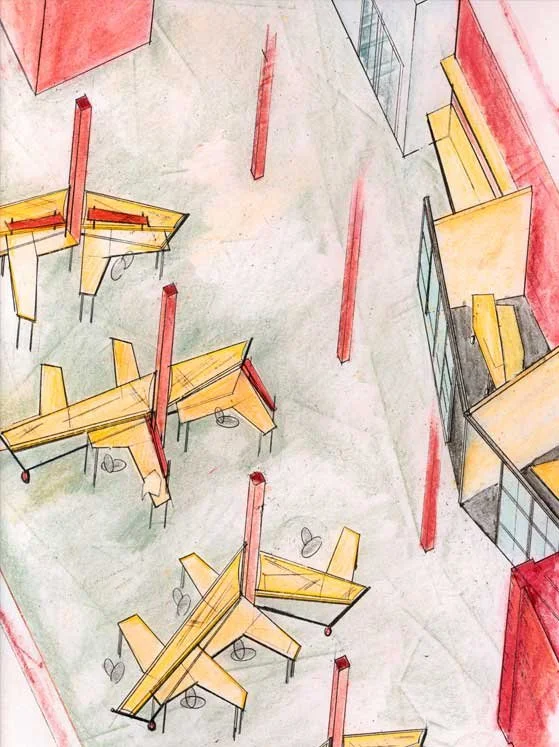
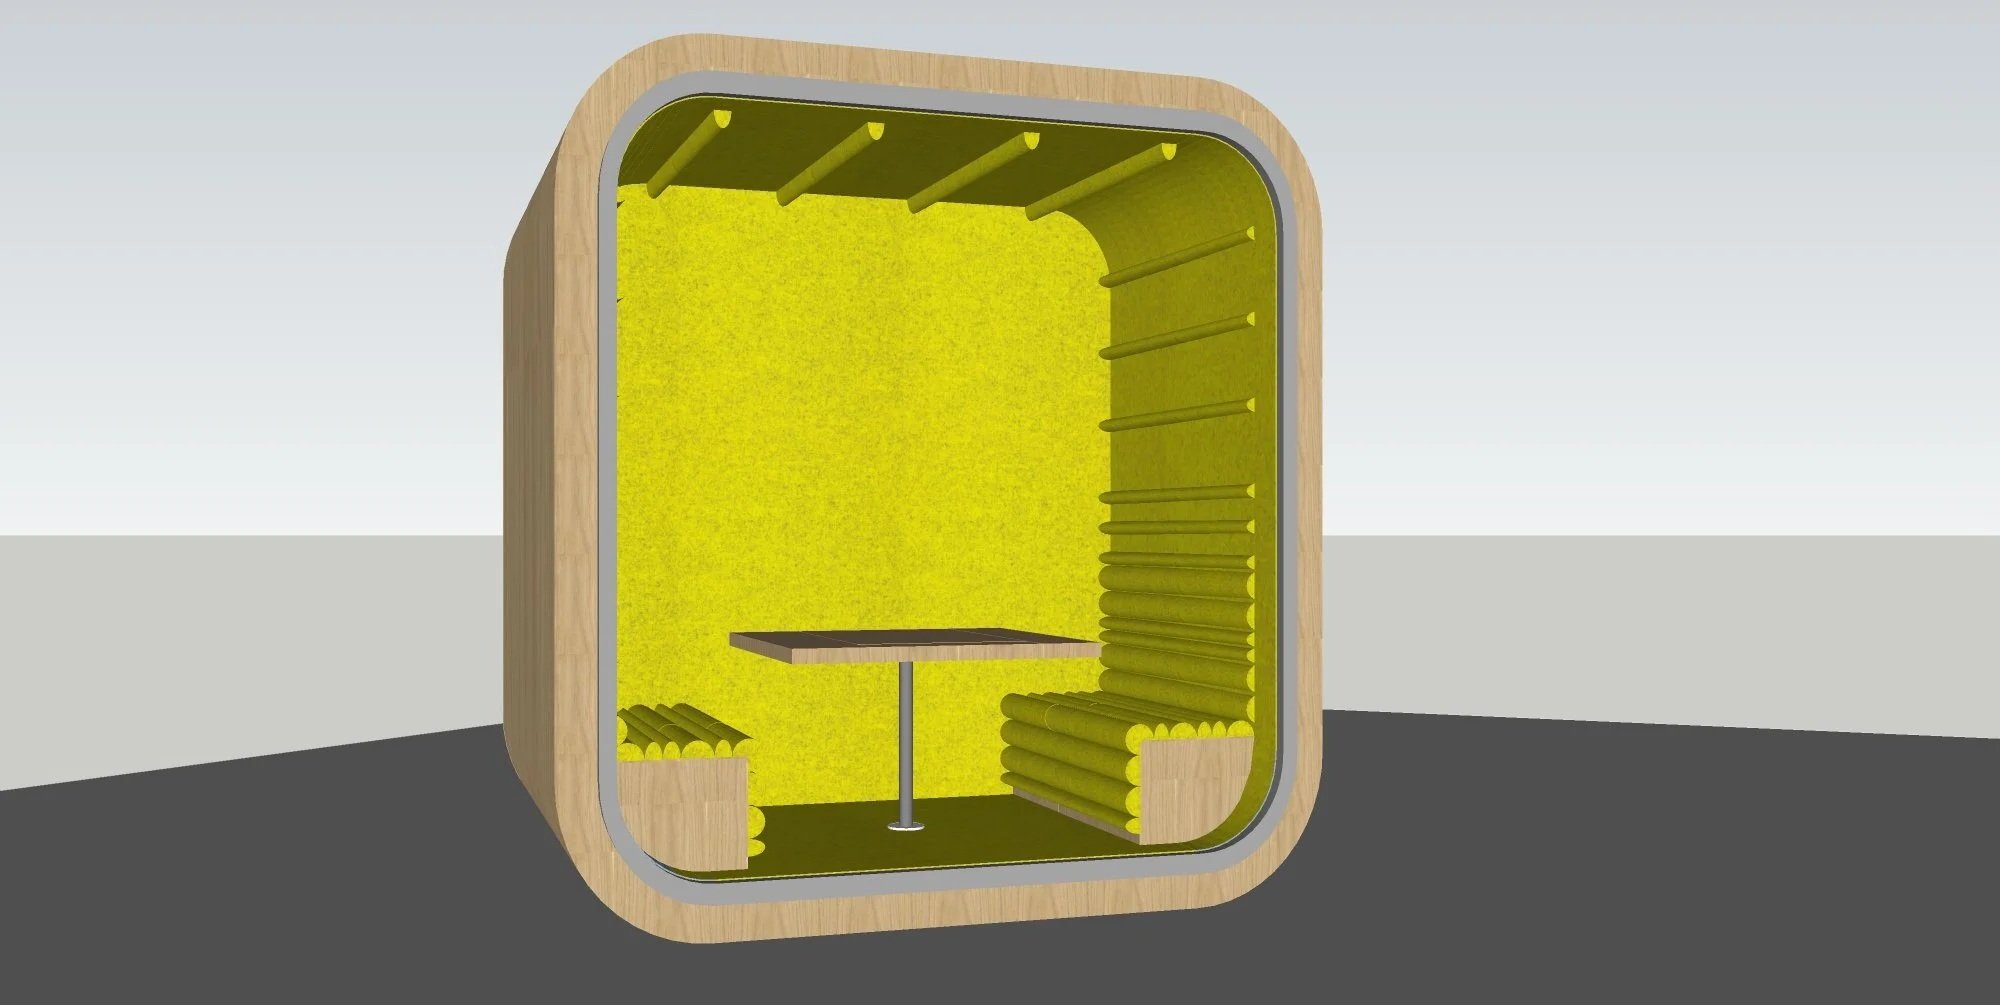
MAP has designed and manufactured custome furniture for a number of clients, including PCH International, Quokka Sports and the Tenderloin AIDS Resource Center (TARC).
At PCH, the original concrete and steel finishes were complimented with painted steel, white oak, and glass elements. Redesigned interiors included custom furniture and state-of-the-art laboratories. Along with naturally lighted work stations, conference and training rooms, and a presentation hall outfitted with advanced interactive teleconferencing, AV and lighting infrastructure.
The adaptive reuse of a former textile factory for Quokka Sports (founded by an Australian sailor JOhn Bertrand) was noted for wood desk setups with sail cloths as the partitions.
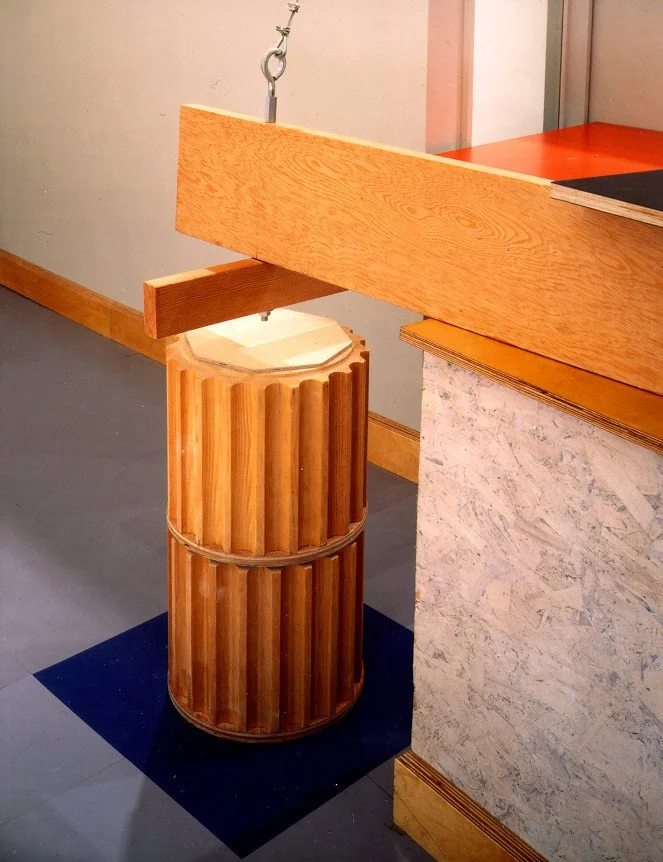
TARC, winner of an Interior Design magazine Design Achievement Award, included a number of metaphors for conveying hope in its adaptive reuse planning. One feature is a sturdy column which looks like its supporting a reception desk.Instead it merely holds itself up while a tension cable holds everything together.

Graphics – TARC Book
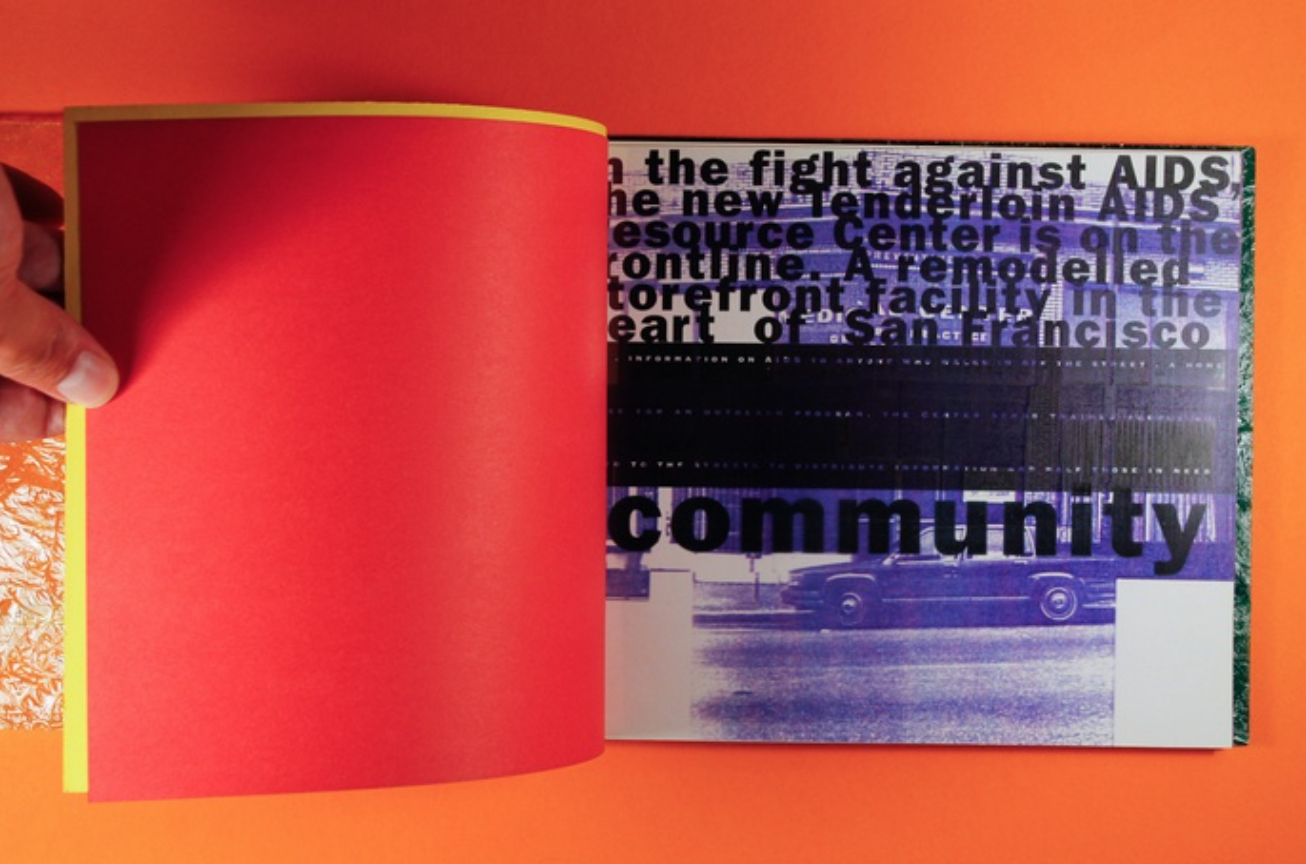
The Tenderloin AIDS Resource Center (TARC) was the first of its kind in San Francisco, offering free AIDS/HIV counseling, testing and information to anyone requesting it. In searching for the conceptual underpinnings for our aesthetic approach, we realized the primacy of a sense of hope.
This book chronicles the transformation of an abandoned storefront into a vibrant space dedicated to helping one community fight a health crisis.
Yellow and blue fiberglass cover with brass studs and hinges. Color photographs printed on paper, wood, vellum and and hard plastic, and text about the timeline of the development of the center.
© Printed Matter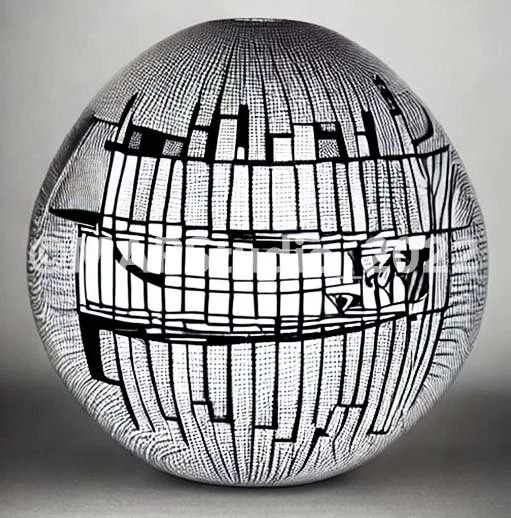
© MAP Studio_Cased Glass Vessel, 2022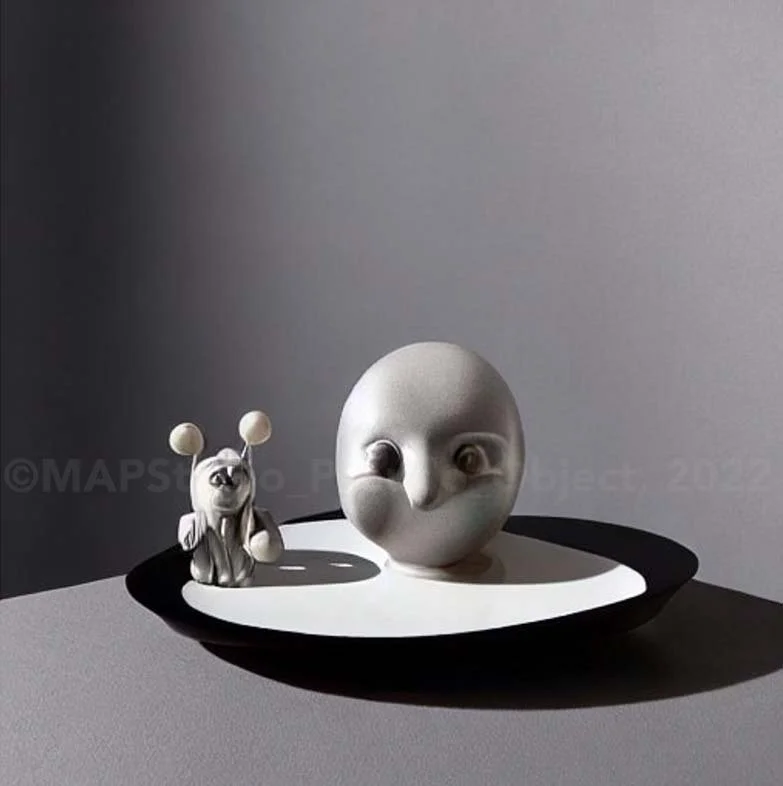
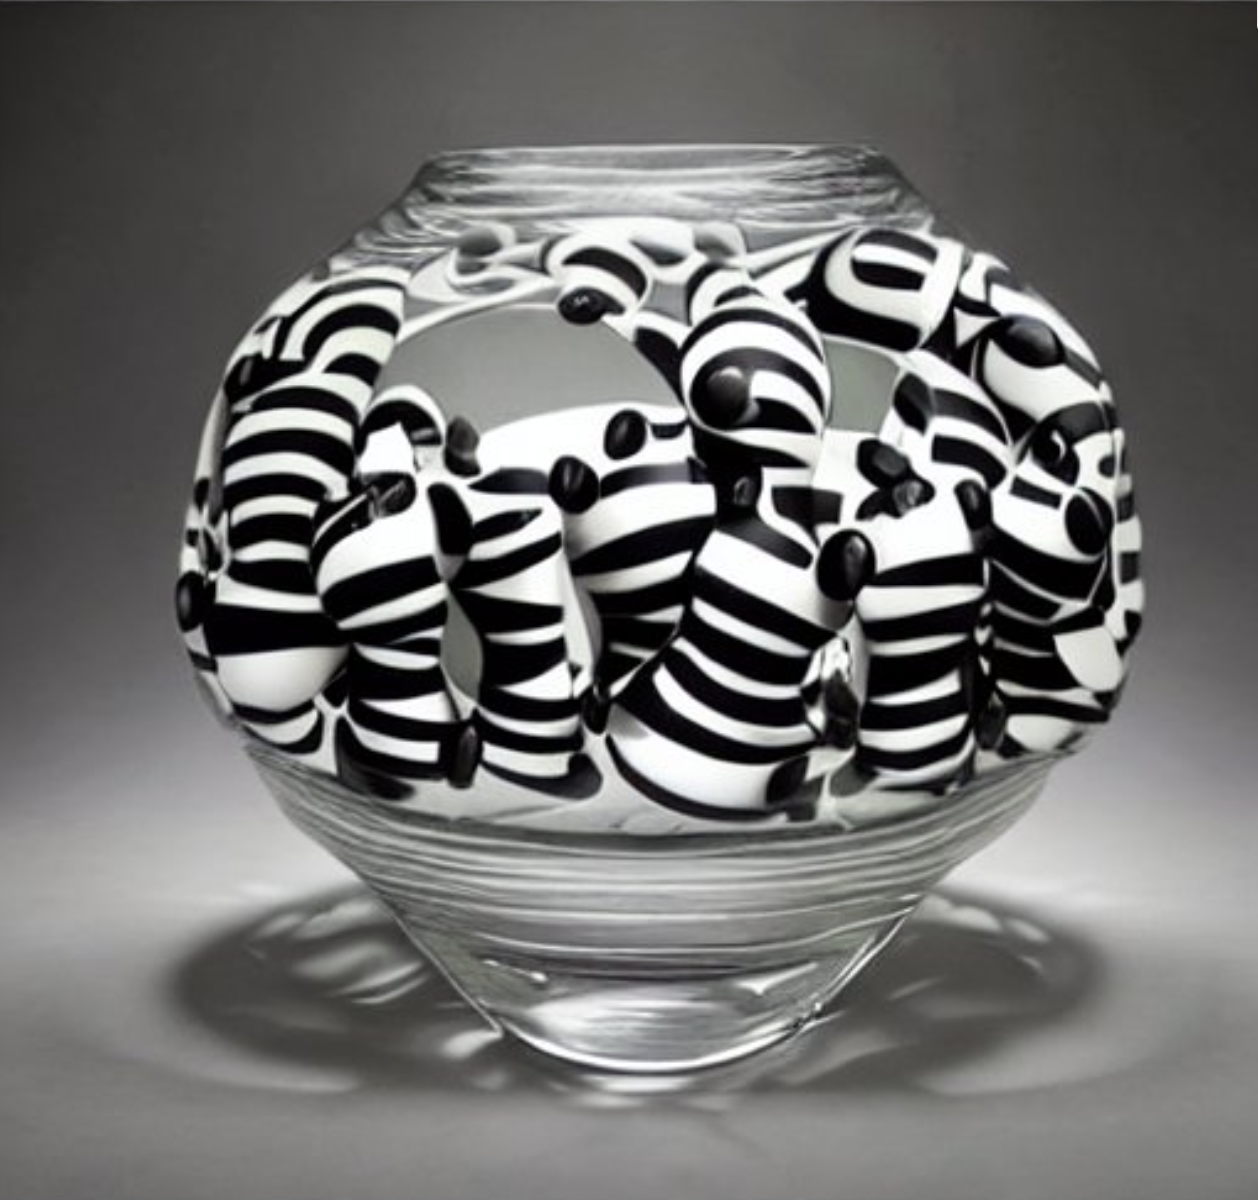
© MAP Studio_Pseudo_Object Series #120, 2022© MAP Studio_Cased + Cut Glass Vessel, 2022Products
Coming soon.