Built Projects
COMMERCial + Civil
Landmark Building, Adaptive Re-use, Civic Center, Van Ness St, SFCA
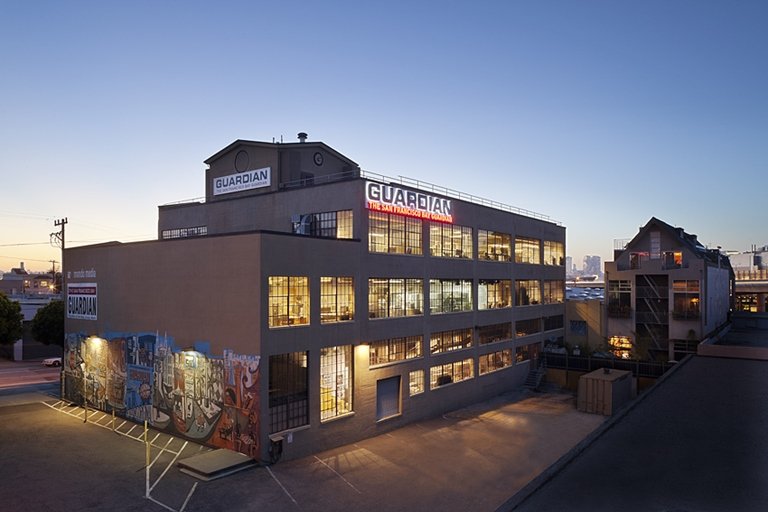
Office + Facilities, Interior Build-out + Renovation, Dogpatch, San Francisco, CA
Design Showroom, Interior Renovation, NYC
Office Design/Renovation, Hayes Valley, SFCA
Office Renovation, Jackson Square, SFCA
Institutional Interior Renovation, LA
Loft Renovation, Mission District, SFCA
Hospitality Concept Design, Mountain View, CA
Law Office Interior Renovation, Oakland, CA
Incubator, Interior Renovation, Potrero Hill, SFCA
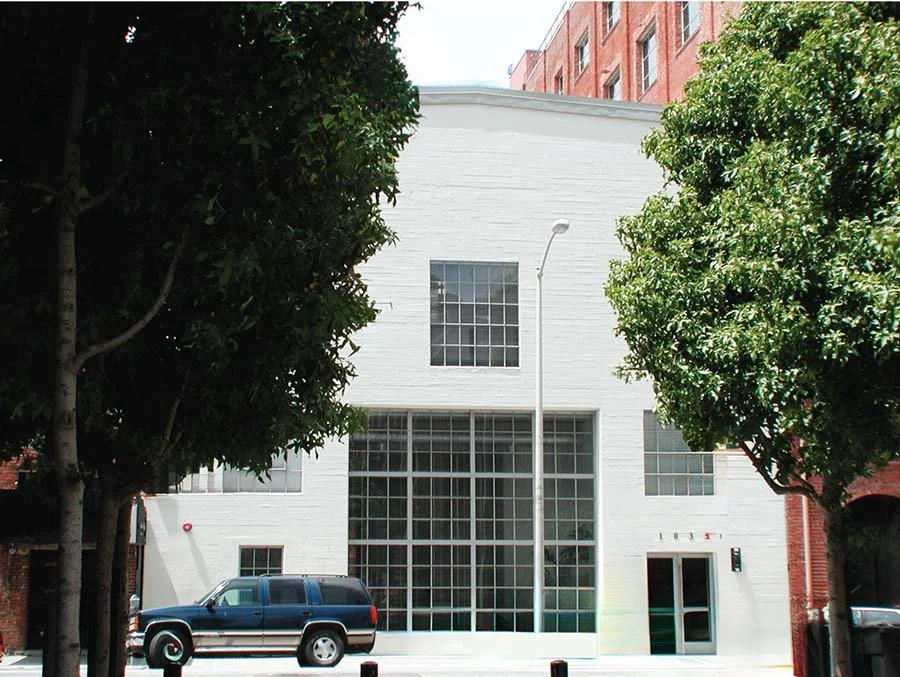
Global Headquarters/Innovation Hub, Adaptive Re-use/Renovation + Tenant Improvements, Landmark Building, Potrero Hill, SFCA
Incubator Space/Facilities, Adaptive Re-use Renovation, Potrero Hill, SFCA
Office Renovation, Adaptive Re-use, South End Historic District, SFCA
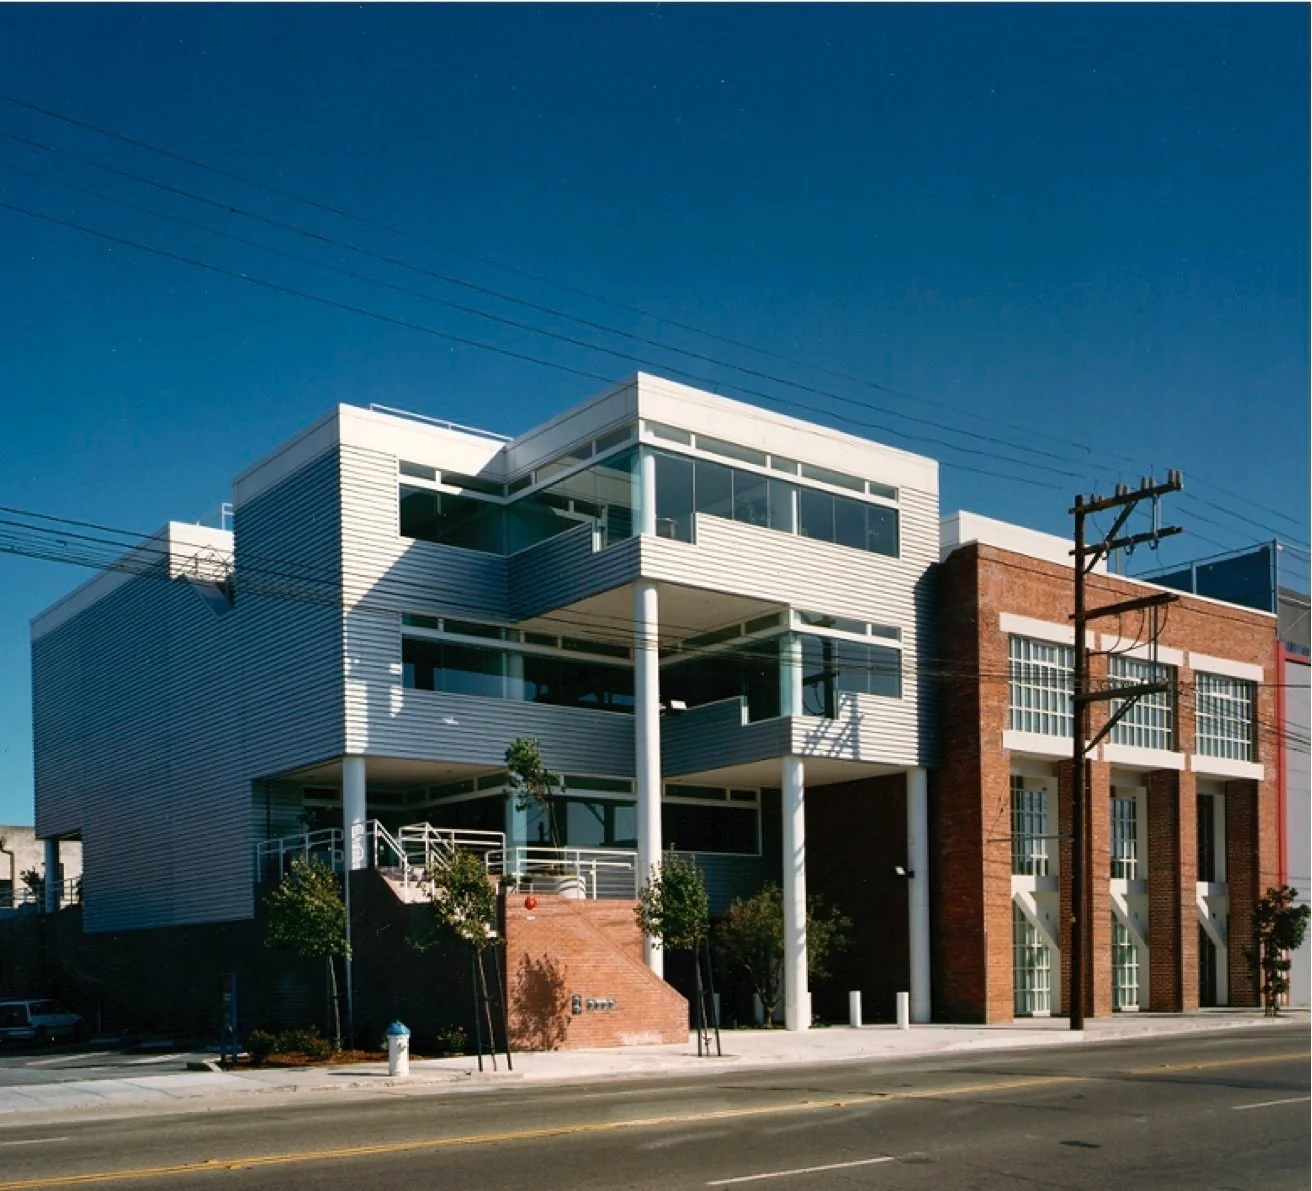
Office Renovation, Adaptive Re-use + New Construction, South of Market, SFCA
Interior Renovation, Adaptive Re-use, South of Market, CA, SFCA
Office + Manufacturing Facilities, SFCA
Adaptive Re-use, Multi-use Building, South of Market, SFCA (w/FACE)
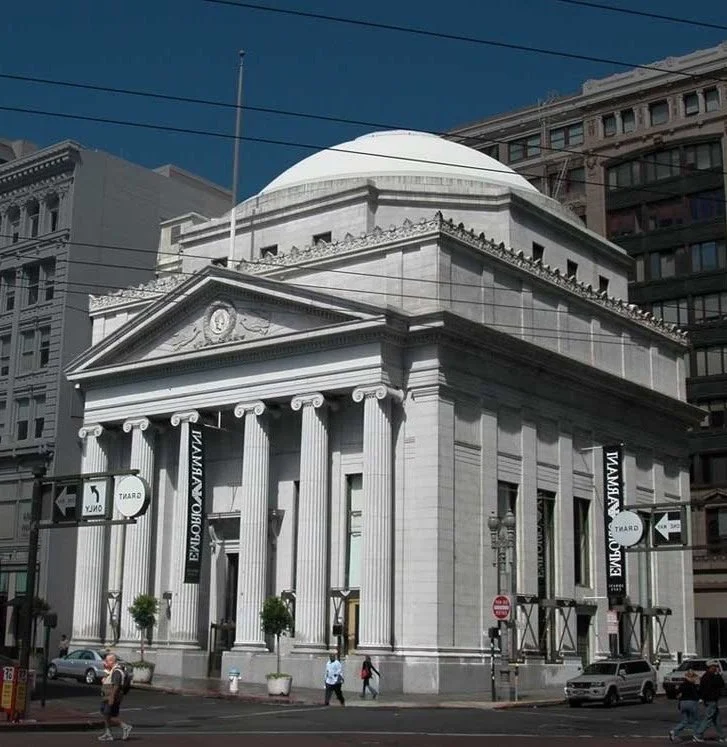
Bank, Historical Landmark, Restoration/Renovation + Adaptive Reuse, Minneapolis, MN
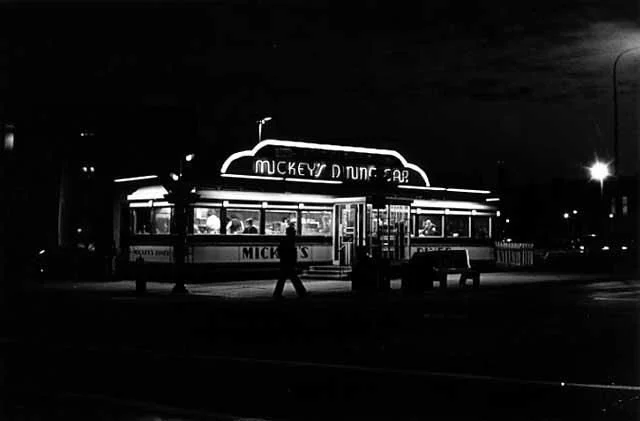
Diner, Historical Landmark Restoration/Renovation, St. Paul, MN
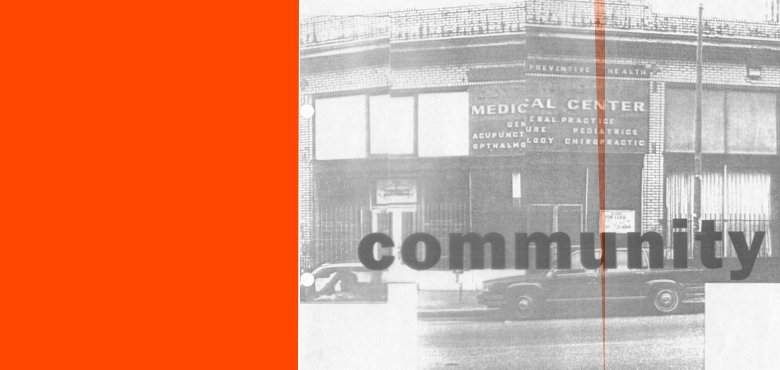
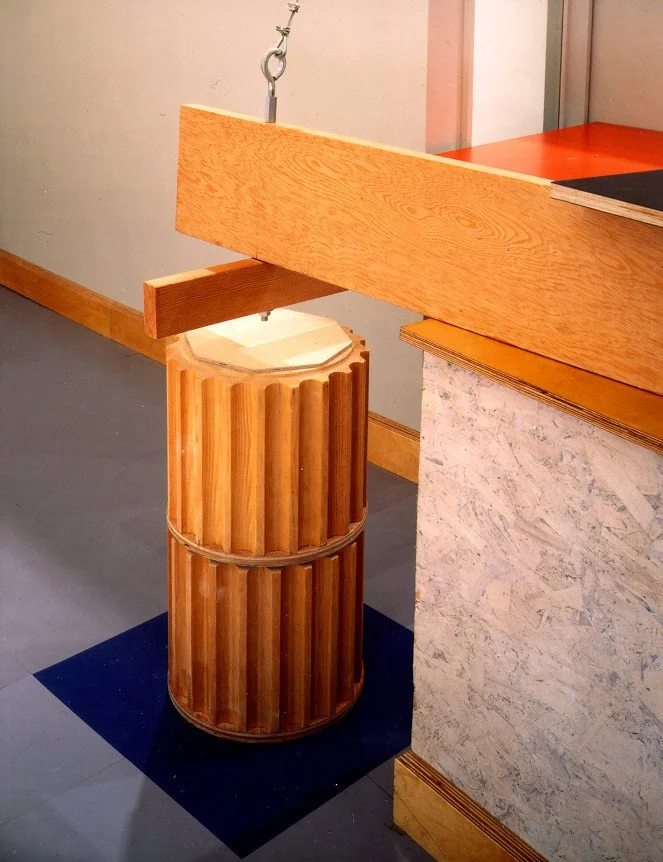
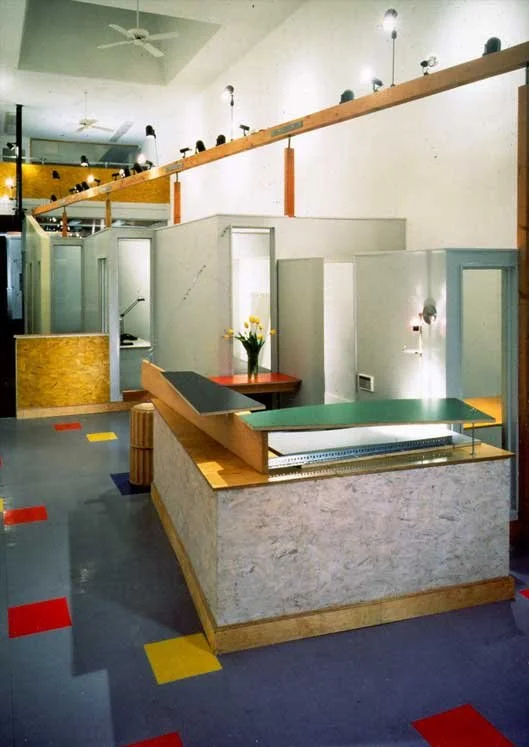
Health Resource Center, Adaptive Re-use, SFCA (w/FACE)
Housing Corporation (Non-profit), Adaptive Re-use, SFCA (w/FACE)
Retail Store, Design/Renovation, Union Square, SFCA
Warehouse Renovation/Adaptive Re-Use, Walnut Creek, CA (w/FACE)
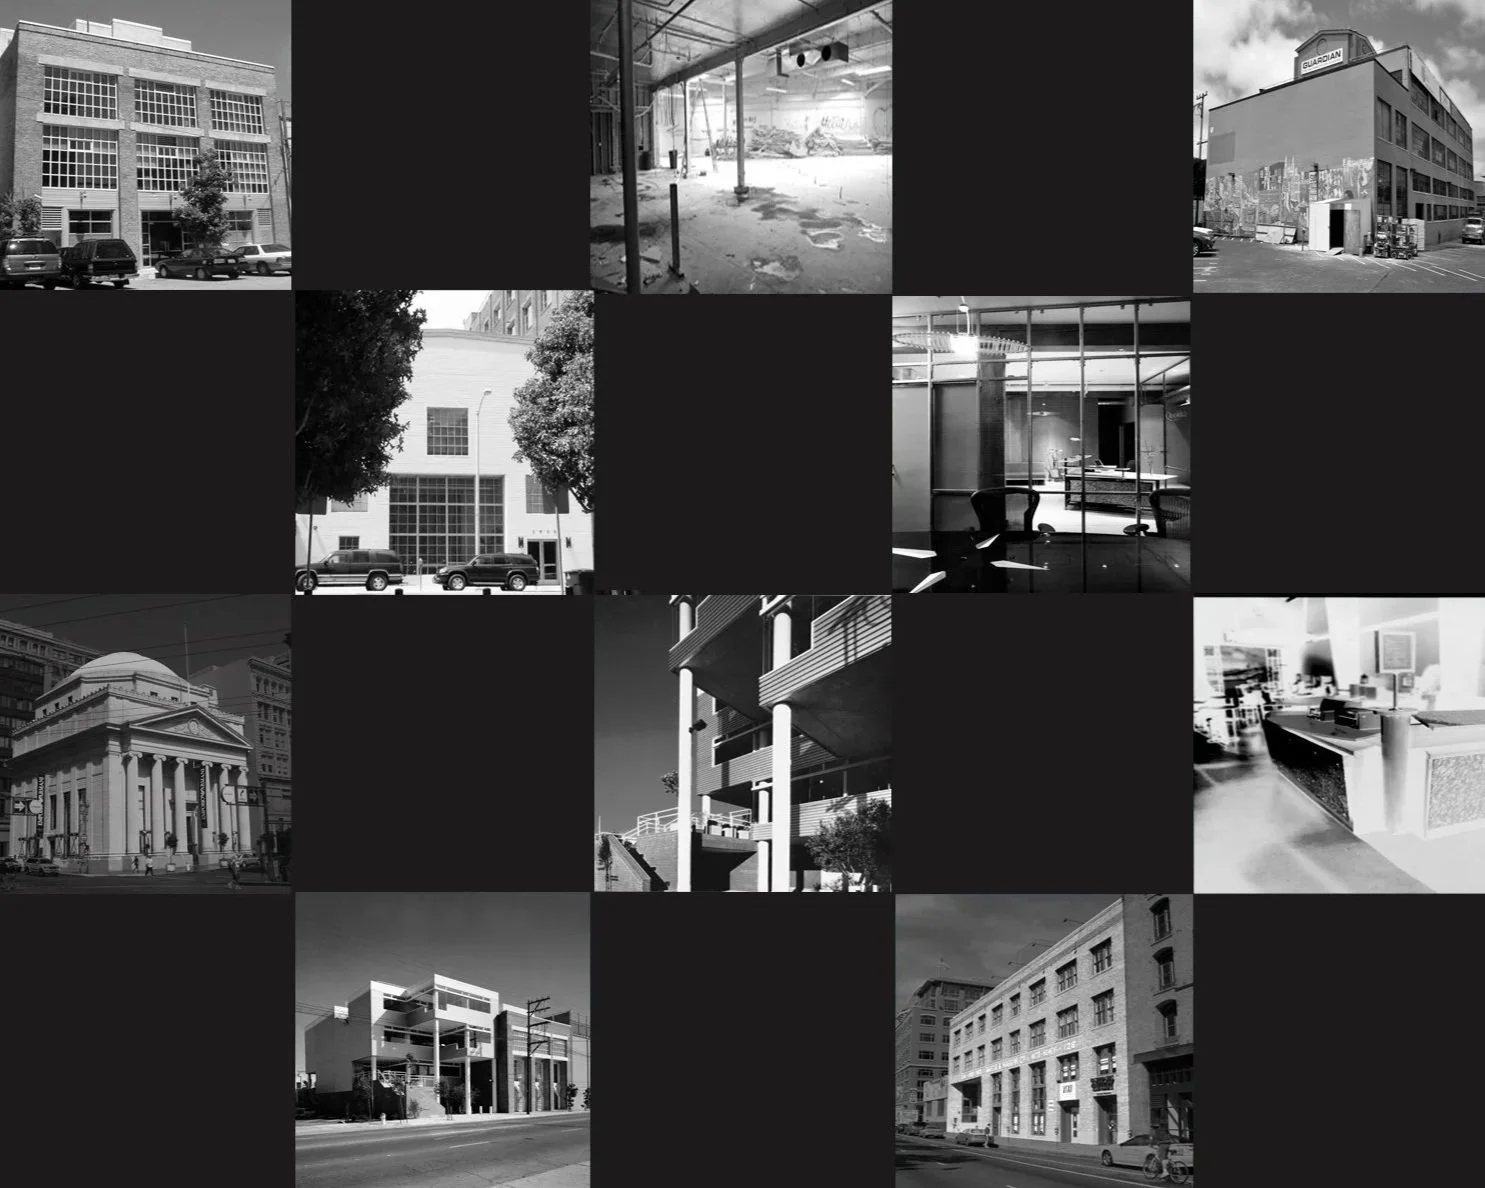
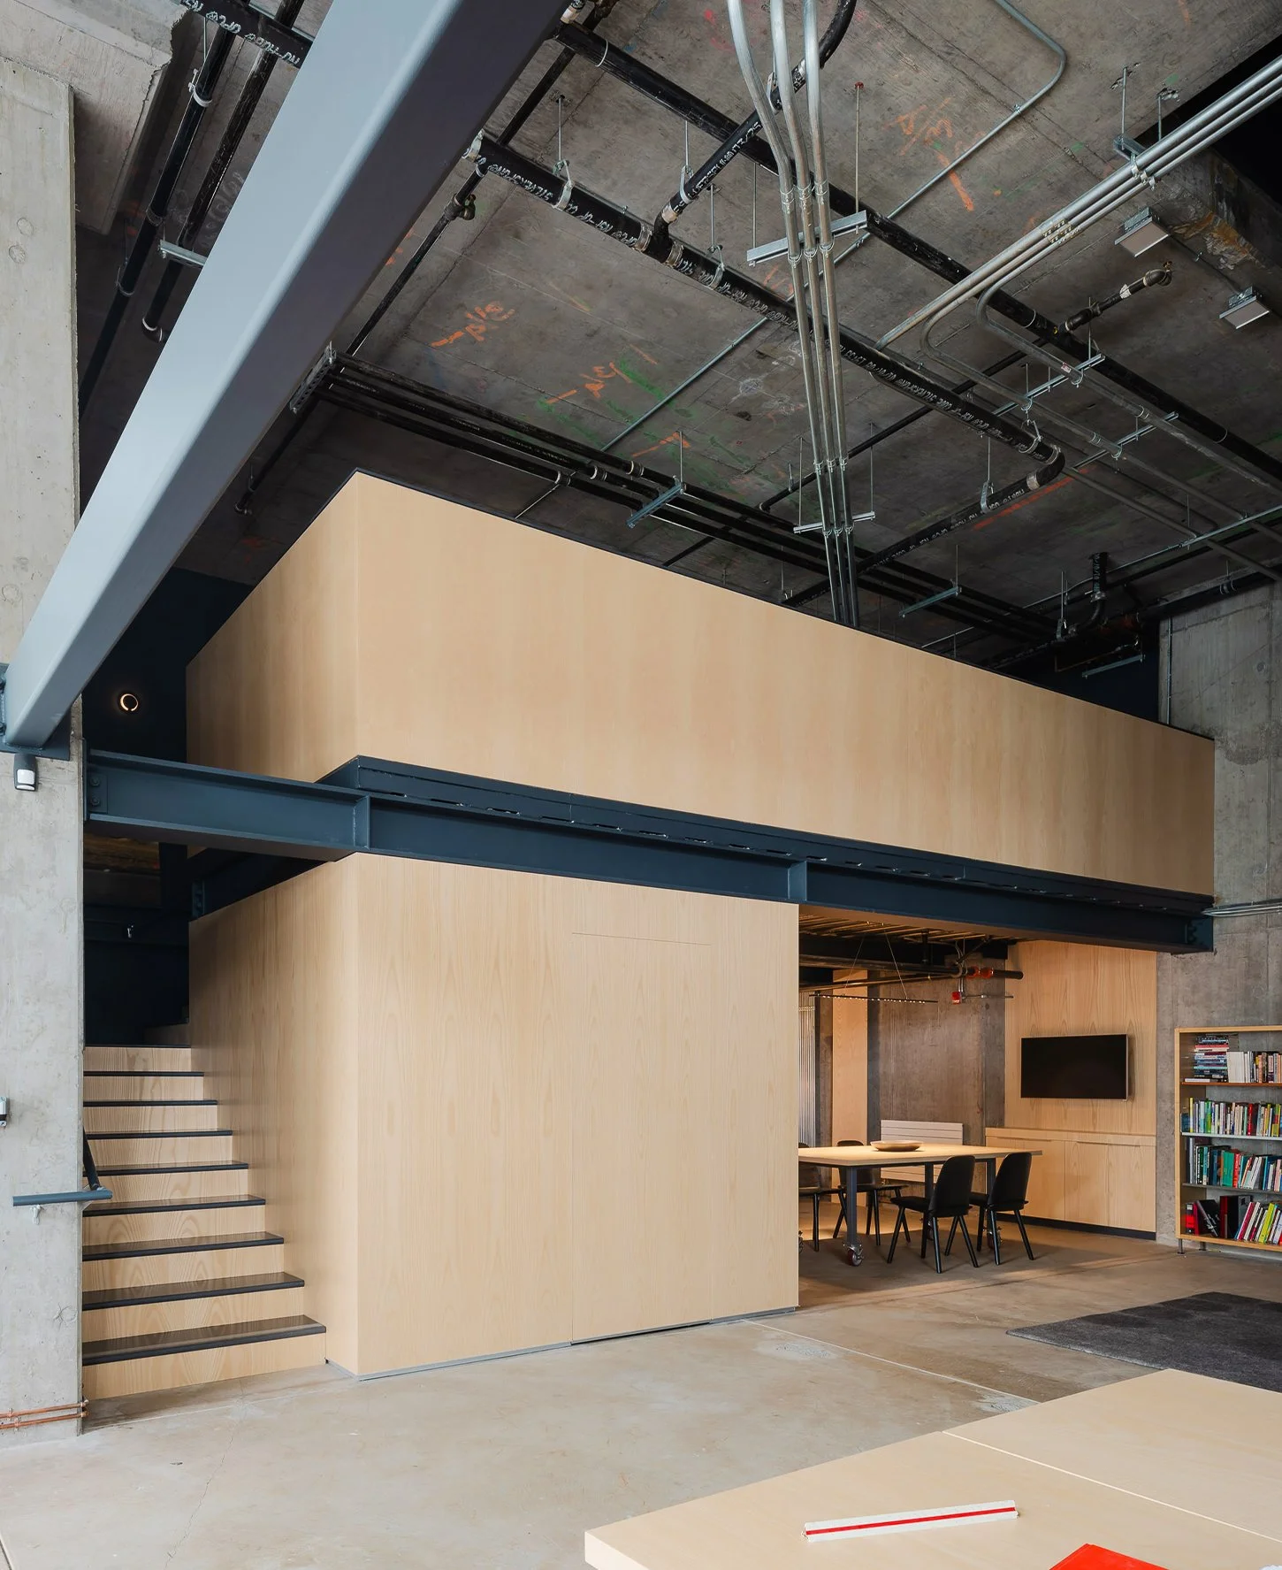
© CChavarría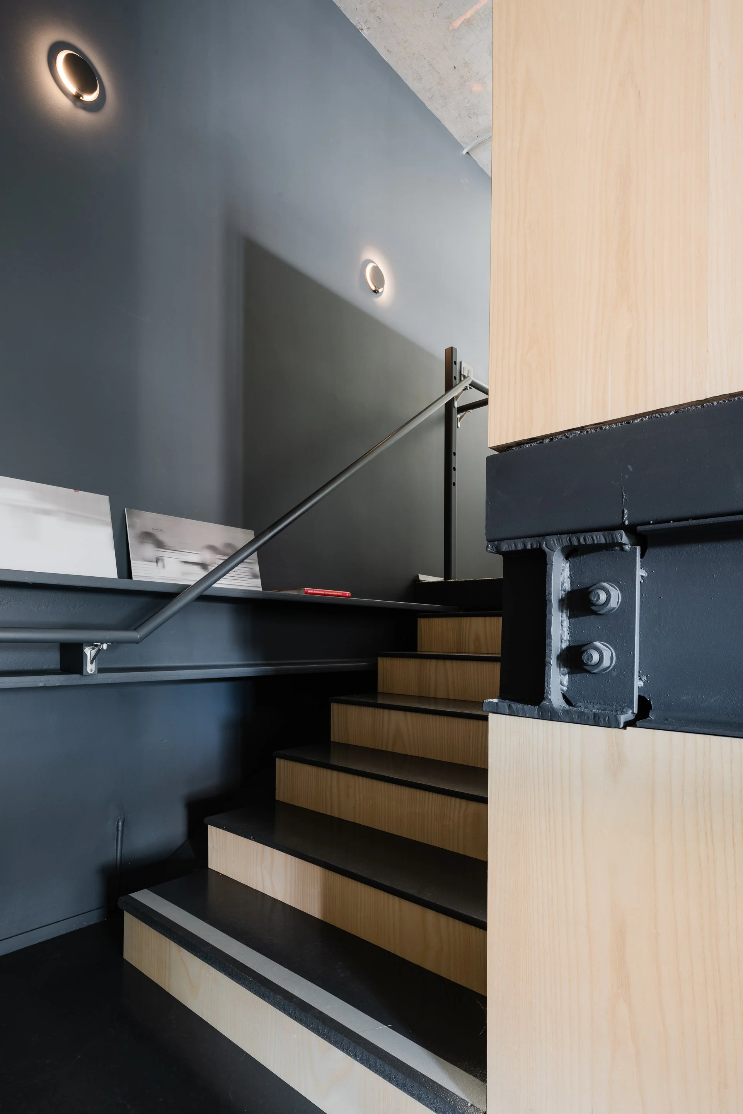
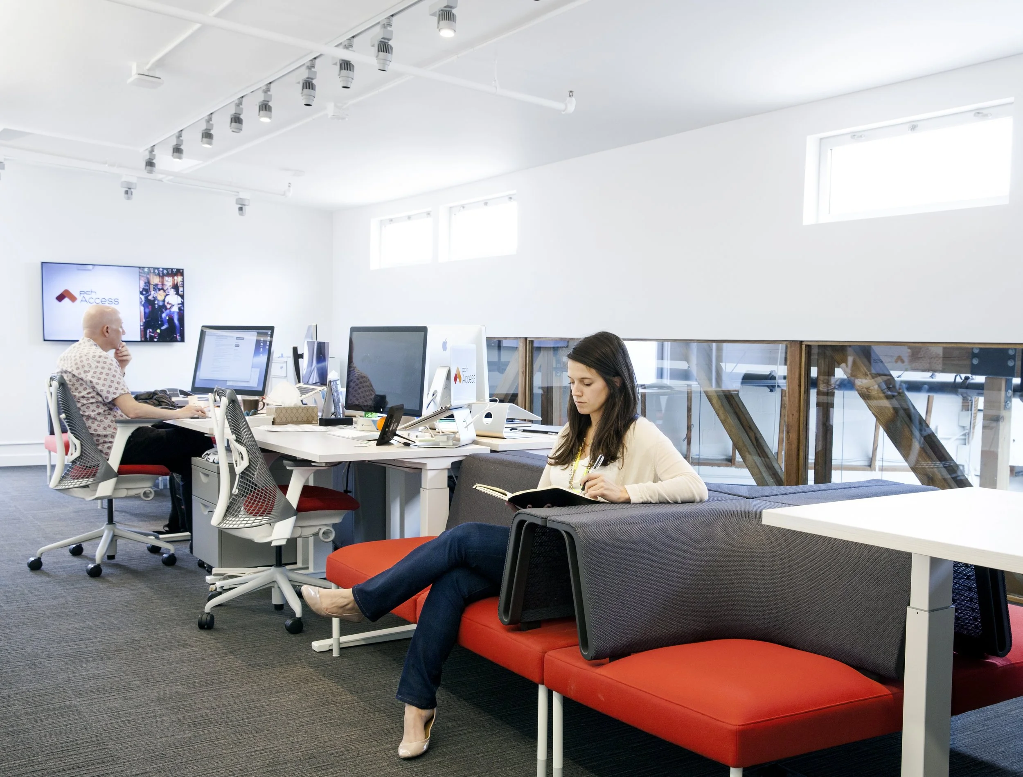
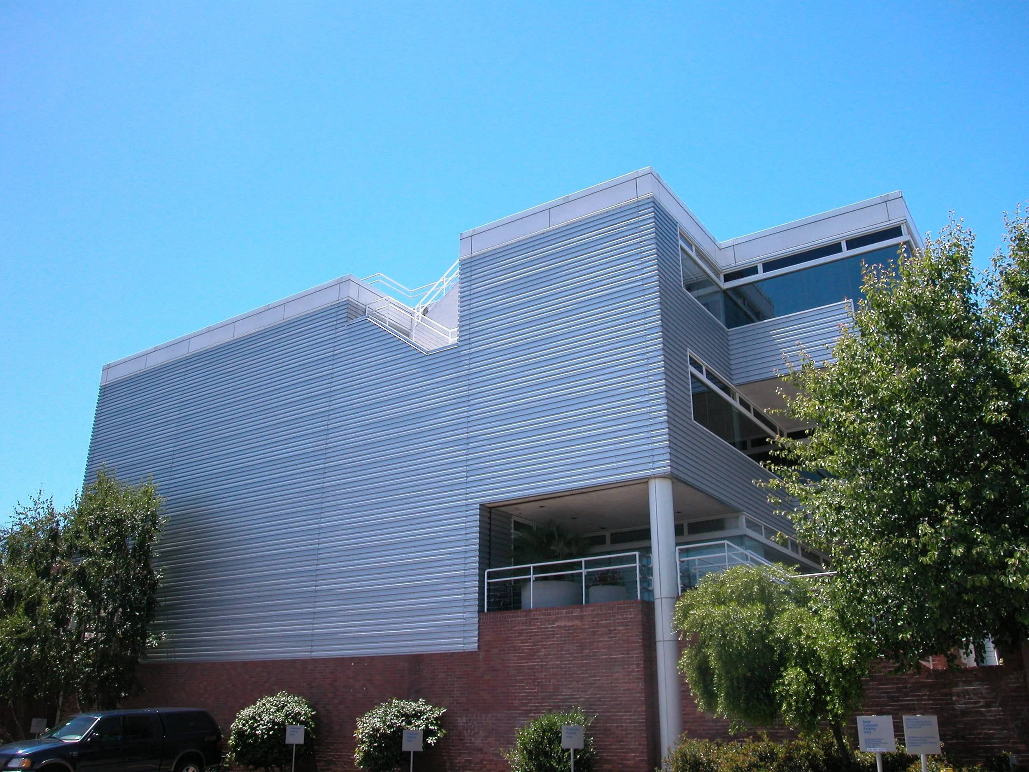
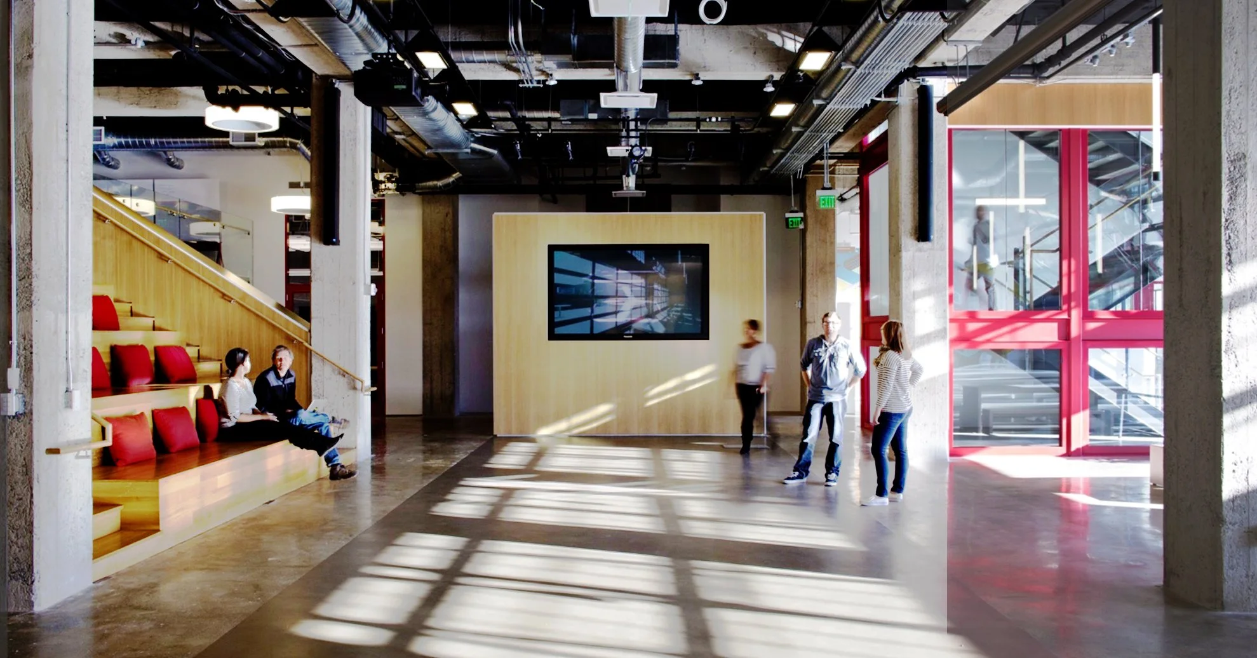
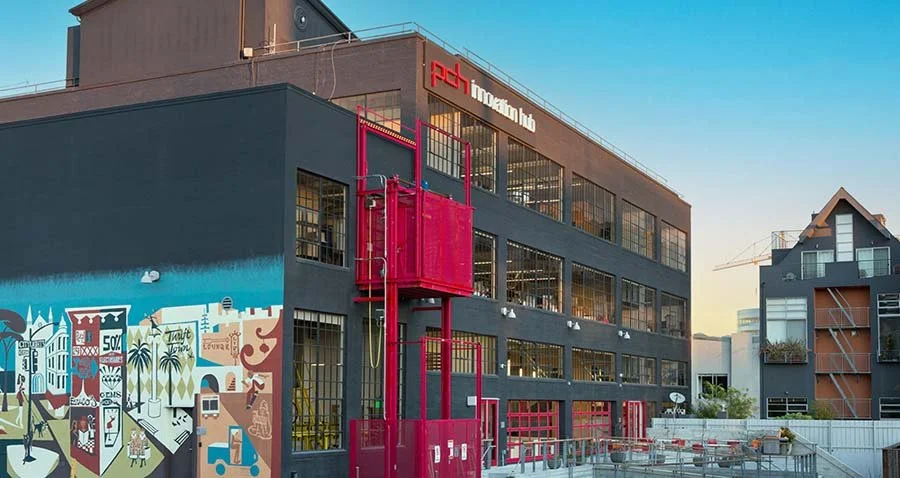
Adaptive Reuse
Landmark Building, Adaptive Re-use, Civic Center, Van Ness St, SFCA
Global Headquarters/Innovation Hub, Adaptive Re-use/Renovation + Tenant Improvements, Landmark Building, Potrero Hill, SFCA
Incubator Space/Facilities, Adaptive Re-use Renovation, Potrero Hill, SFCA
Office Renovation, Adaptive Re-use, South End Historic District, SFCA
Office Renovation, Adaptive Re-use + New Construction, South of Market, SFCA
Interior Renovation, Adaptive Re-use, South of Market, CA, SFCA
Adaptive Re-use, Multi-use Building, South of Market, SFCA (w/FACE)
Bank, Historical Landmark, Restoration/Renovation + Adaptive Reuse, Minneapolis, MN
Health Resource Center, Adaptive Re-use, SFCA (w/FACE)
Housing Corporation (Non-profit), Adaptive Re-use, SFCA (w/FACE)
Warehouse Renovation/Adaptive Re-Use, Walnut Creek, CA (w/FACE)
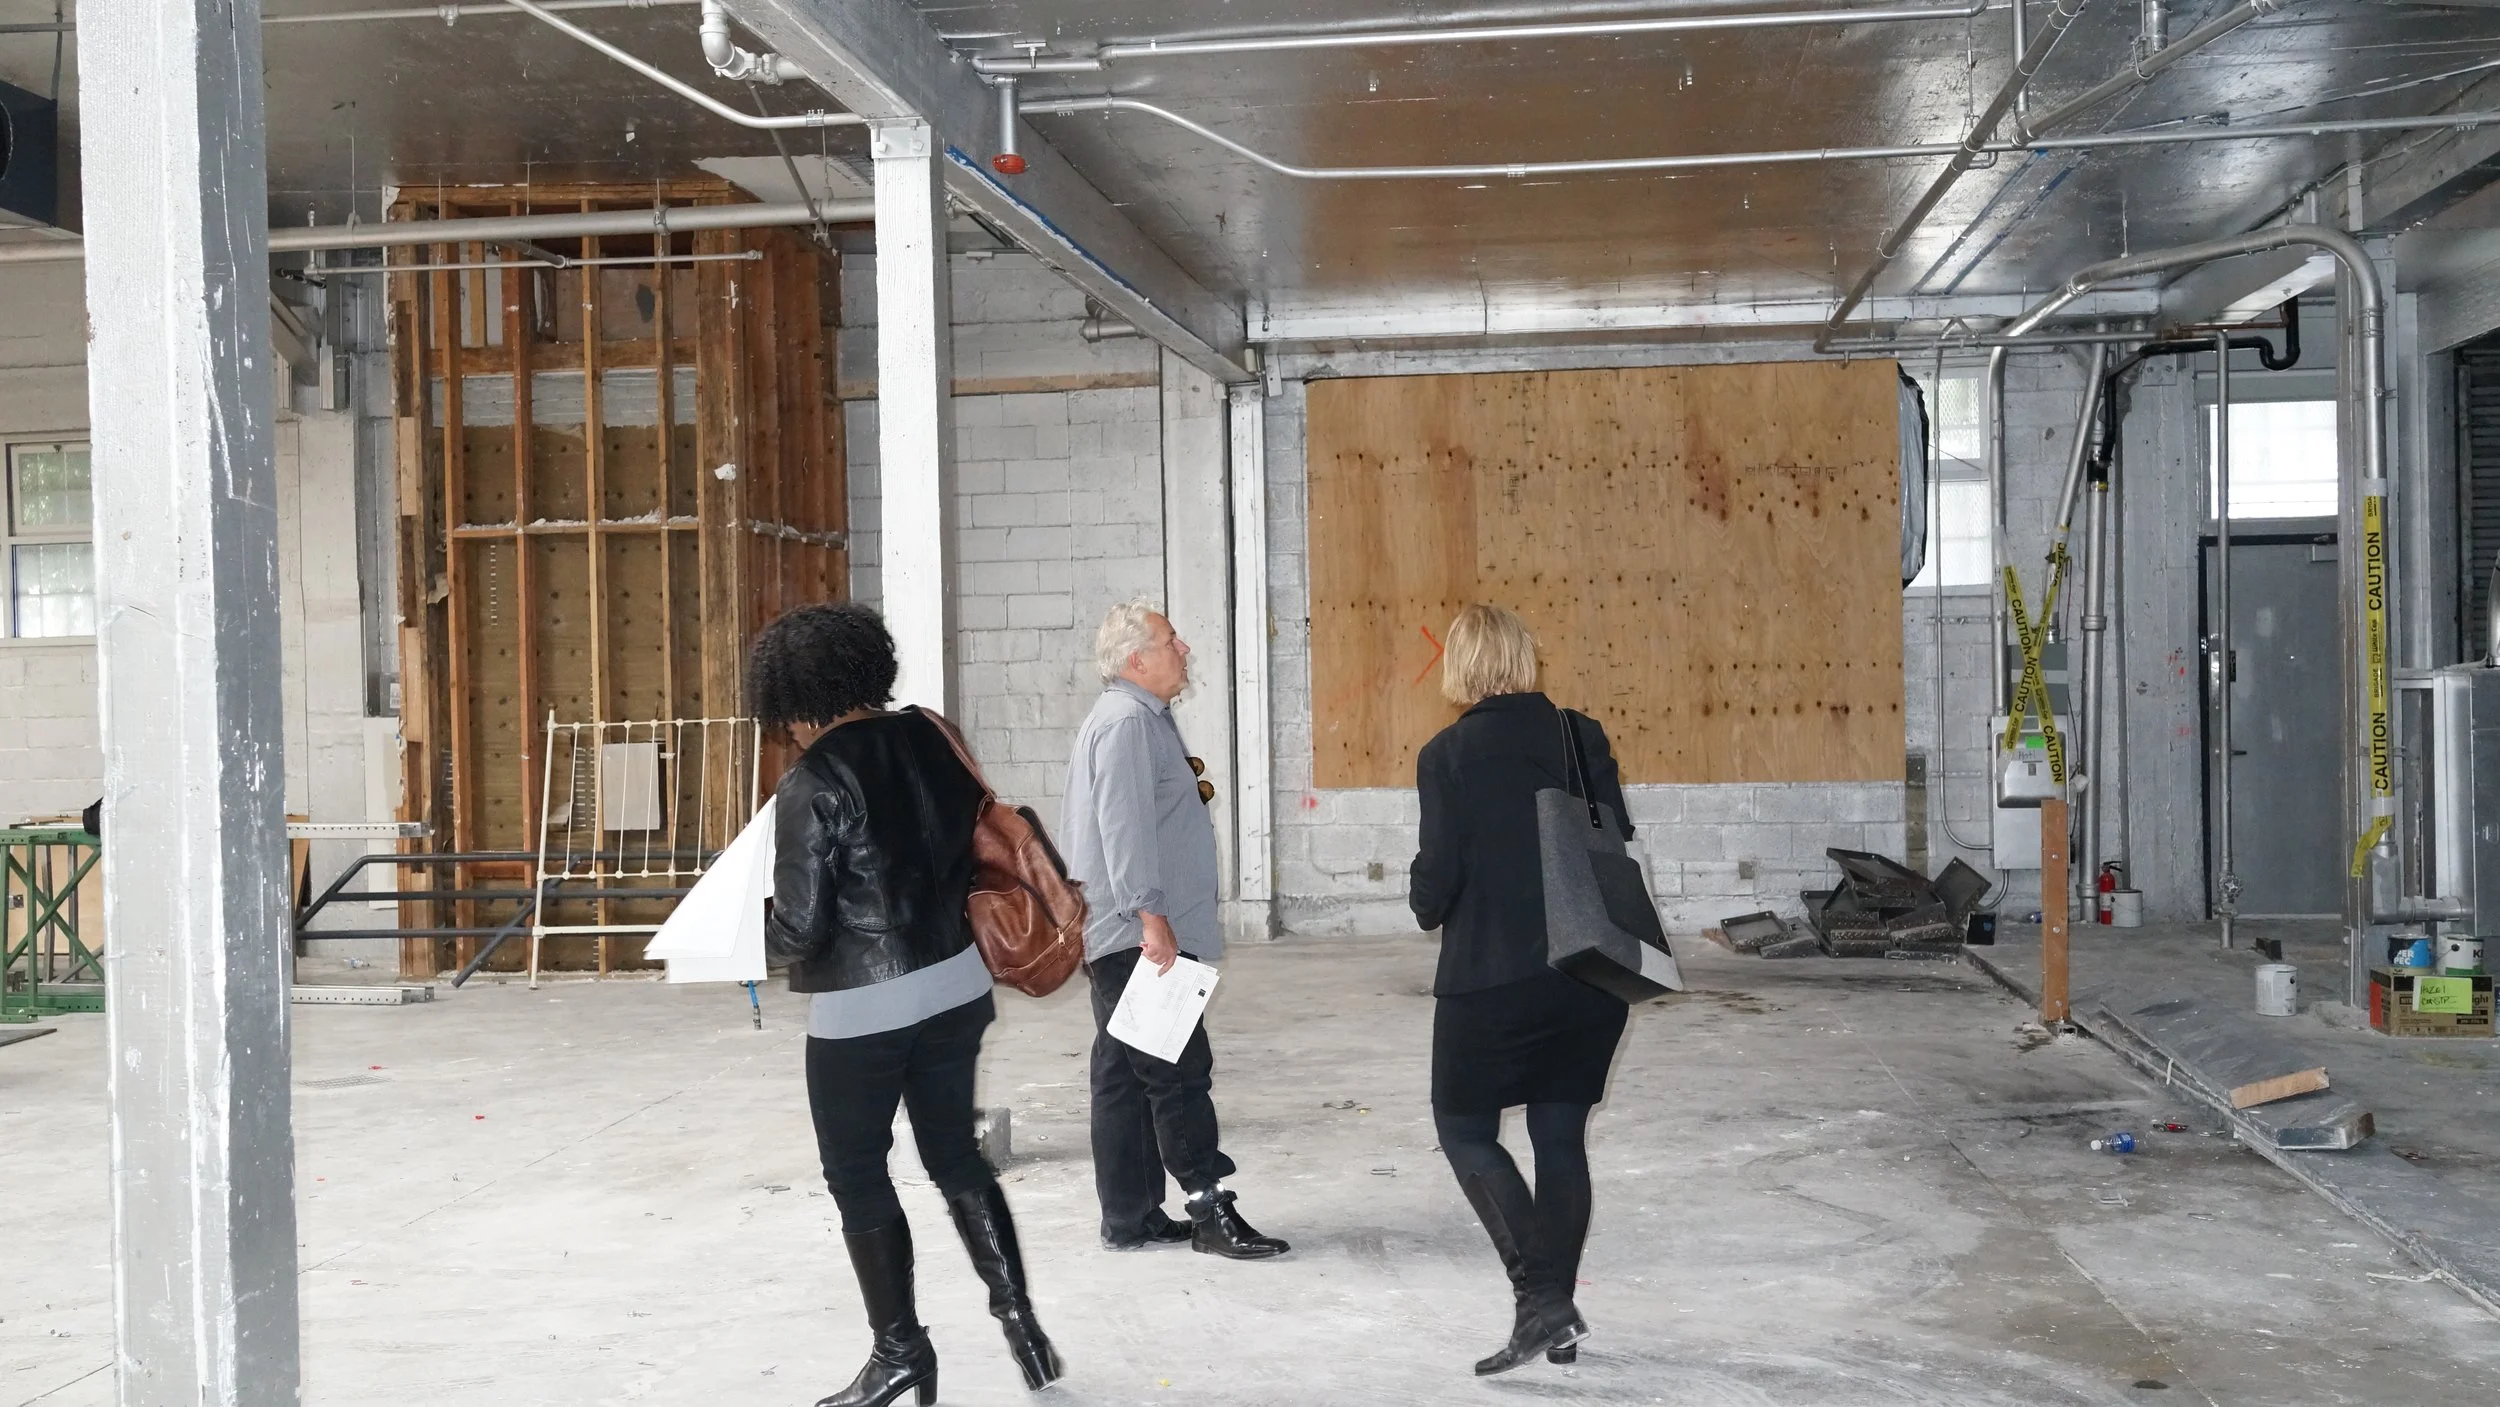
Residential
Napa Residence, Napa, CA
Bennett Valley Vineyard Residential Compound, Glenn Ellen, CA
Bernal Heights Residence, San Francisco, CA
Buena Vista Residence, San Francisco, CA
Castro District Residence, San Francisco, CA
Clarendon Heights Residence, San Francisco, CA
Corona Heights Residece, San Francisco, CA
Eureka Valley Residence, San Francisco, CA
Excelsior Residence, San Francisco, CA
Gold Coast Residence, Presidio Heights, San Francisco, CA (w/FACE)
Hudson Valley Residence, New York
Kentfield Residence, Kentfield, CA
Lafayette Residence, Lafayette, CA
Lake Street Residence, San Francisco, CA
Larkspur Residence, Larkspur CA
Nob Hill Residence, San Francisco, CA
Noe Valley Residence, San Francisco, CA
North Berkeley Hills Residence, Berkeley, CA
Potrero Hill Residence, San Francisco,
Russian Hill Residence, San Francisco, CA
Silverlake Residence, Los Angeles, CA
Sonoma Ranch + Residential Compound, Sonoma, CA (w/FACE)
South of Market Residence, San Francisco, CA
Sugar Loaf Ridge Research Facility/Residential Compound, Napa, CA
Upper Market Residence, San Francisco, CA (w/FACE)
49th Parallel Residential Compound, Lake of the Woods, MN


Community
QUEENS Museum Competition
Queens, NY (w/FACE)
Hamilton Family Housing
San Francisco, CA (w/FACE)
LGBT Community Center Competition
San Francisco, CA (w/FACE)
Mercy Charities Housing
San Francisco, CA (w/FACE)
Tenderloin AIDS Resource Center
San Francisco, CA (w/FACE)
TNDC Housing
San Francisco, CA (w/FACE)