What People Are SayIng

field notes

Over the years we’ve been honored to be published in notable periodicals such as Architecture, Progressive Architecture, Domus, ID, Metropolis, Dwell, the New York Times,and the Wall Street Journal amongst others. These articles have covered a diversity of our architectural, design and media projects, including adaptive reuse, sustainable resilience, and interior architecture and design.

Our own research has contributed to the academic realm and public discourse, driven the trajectories of our practice and continually informed our designs. This has consistently allowed us to create buildings that are increasingly resilient, technologically advanced, and responsive to our collective needs.

We’ve been gratified to play a role in advancing these fields - shaping the future of post-disciplinary projects through our thought-provoking practice.

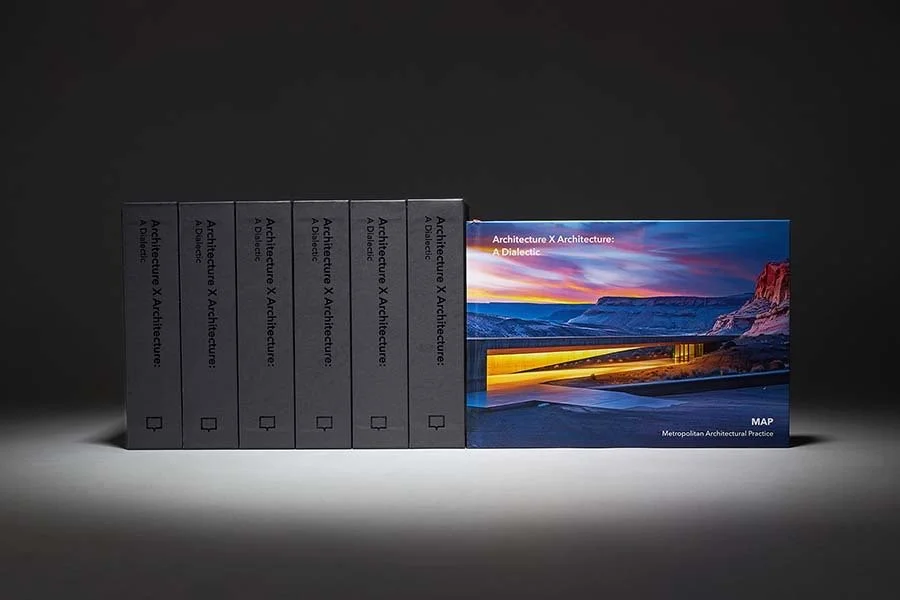
ARCHITECTURE X ARCHITECTURE:
A DIALECTIC
AVAILABLE NOW

  • ARCHITECTURE X ARCHITECTURE BOOK SIGNING & PANEL AT RIZZOLI (NYC) MAY 20, 2026 @ 6pm

    – Rizzoli

  • Architecture X Architecture Panel Conversation at SFMOMA April 23, 2026 @ 6pm

    – SFMoMA

  • A collage of modern architectural structures and landscape scenes, mostly in black and white with some color accents, showcasing innovative designs and futuristic buildings.

    ARCHITECTURAL VISIONARY OF THE YEAR 2025 — VISION AWARD RECIPIENT: MAP STUDIO

    — Architizer

  • Architecture X Architecture: A Dialectic

    "ARCHITECTURE X ARCHITECTURE: A DIALECTIC" JUST RELEASED — ORDER NOW!

    — ORO Publishers

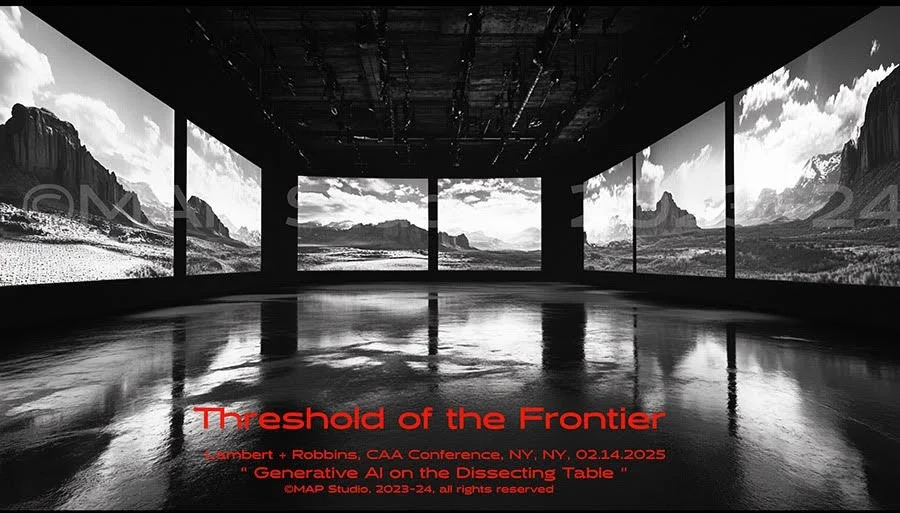
  • "Threshold of the Frontier" at CAA113 Annual Conference, 2025, NY, NY

    — CAA

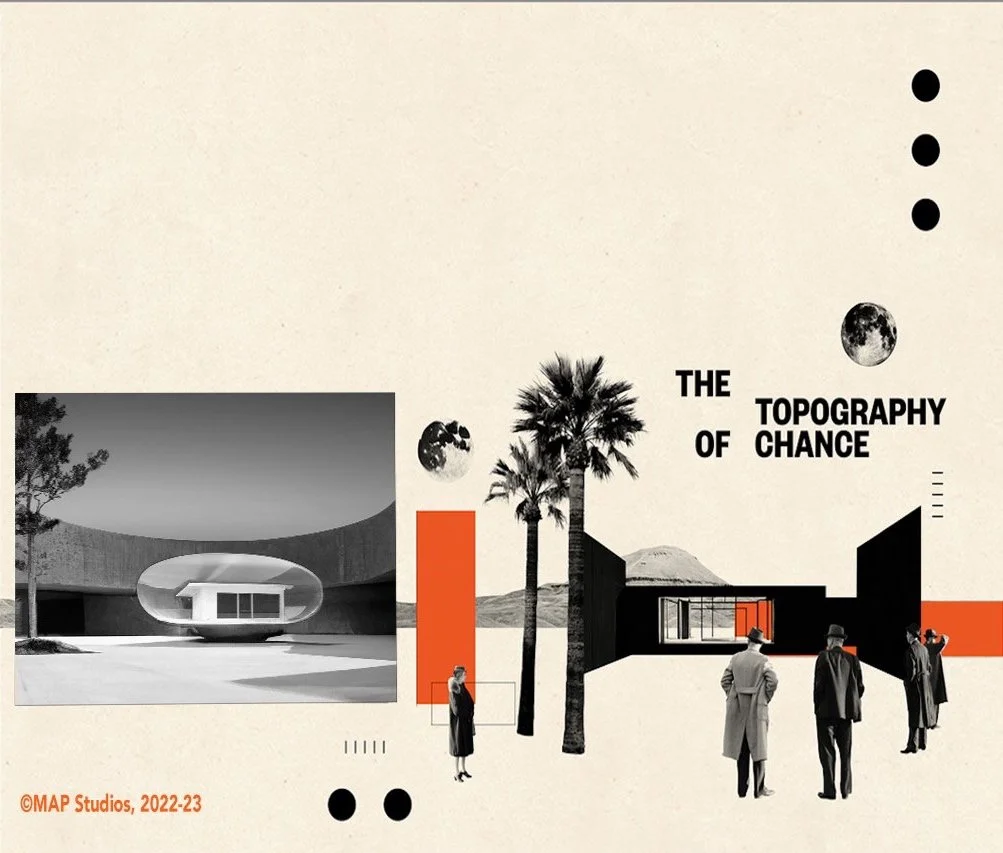
  • Abstract art illustration with architectural elements, palm trees, and people in vintage attire. Text reads 'The Topography of Chance,' designed by MAP Studios, 2022-23.

    "Topography of Chance" Premiers at The 2023 Venice Architecture Biennale

    — MAP Studio

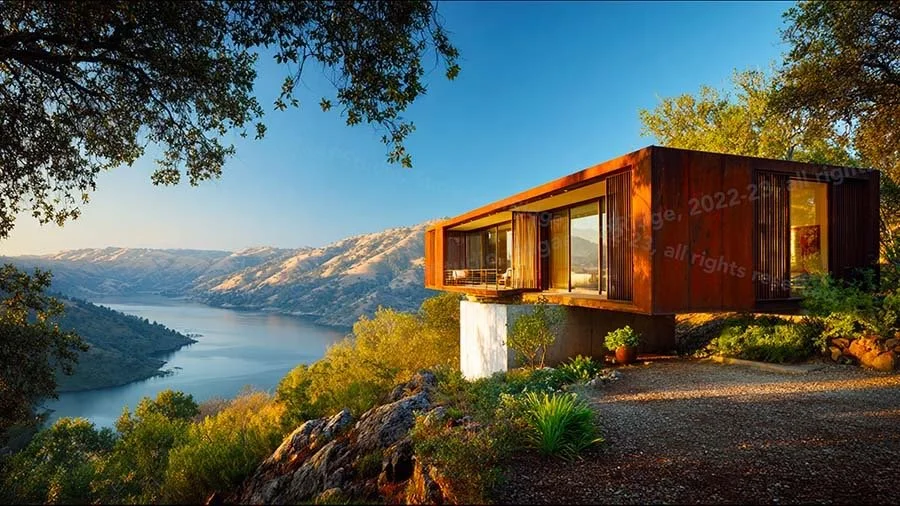
  • Modern house with glass walls and large rock, surrounded by lush greenery, at sunset.

    Sugar Loaf Ridge Project Honored in the 11th Annual Architizer A+ Awards

    — Architizer


  • Cover of "Wine Country Living" by Linda Leigh Paul, featuring a stylish rustic interior with a long dining table, metal chairs, and a view of vineyards.

    Telesis House Featured in Rizzoli Publications' "Wine County Living"

    — Rizzoli

  • Modern interior with large windows, stylish furniture, and view of garden

    Telesis House Showcased in Dwell's 11 Amazing Midcentury Renovations

    — Dwell

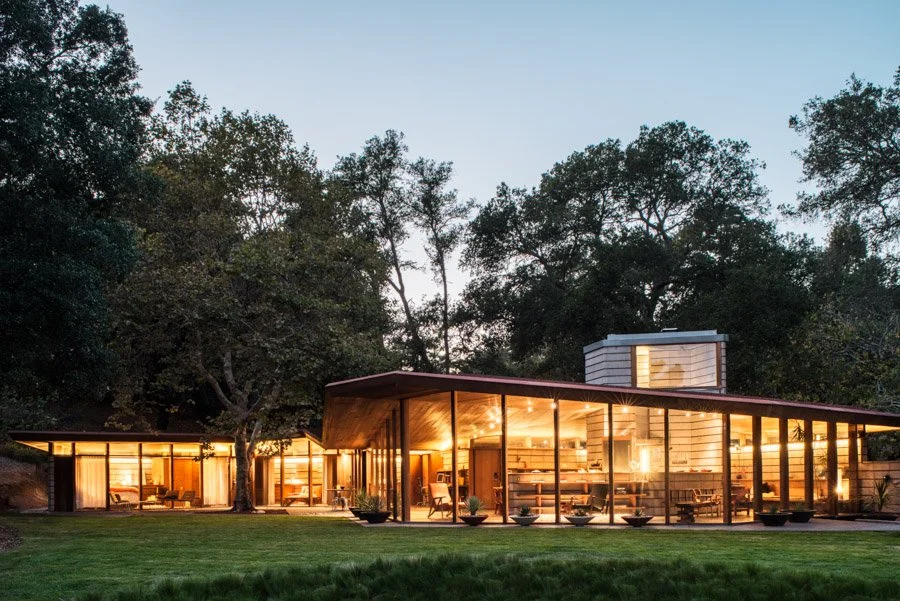
  • Modern glass-fronted house surrounded by trees at dusk, interior lights on

    Telesis House, A Newly Renovated Napa Home, Is Now a Cultural Landmark

    — WSJ


  • Modern interior with wooden ceiling and large glass windows overlooking a garden, featuring a red armchair, rug, and slatted bench on a tiled floor.

    Telesis House 2.0 Recipient of Napa County Landmarks' 2020 Award of Merit

    — Napa Register

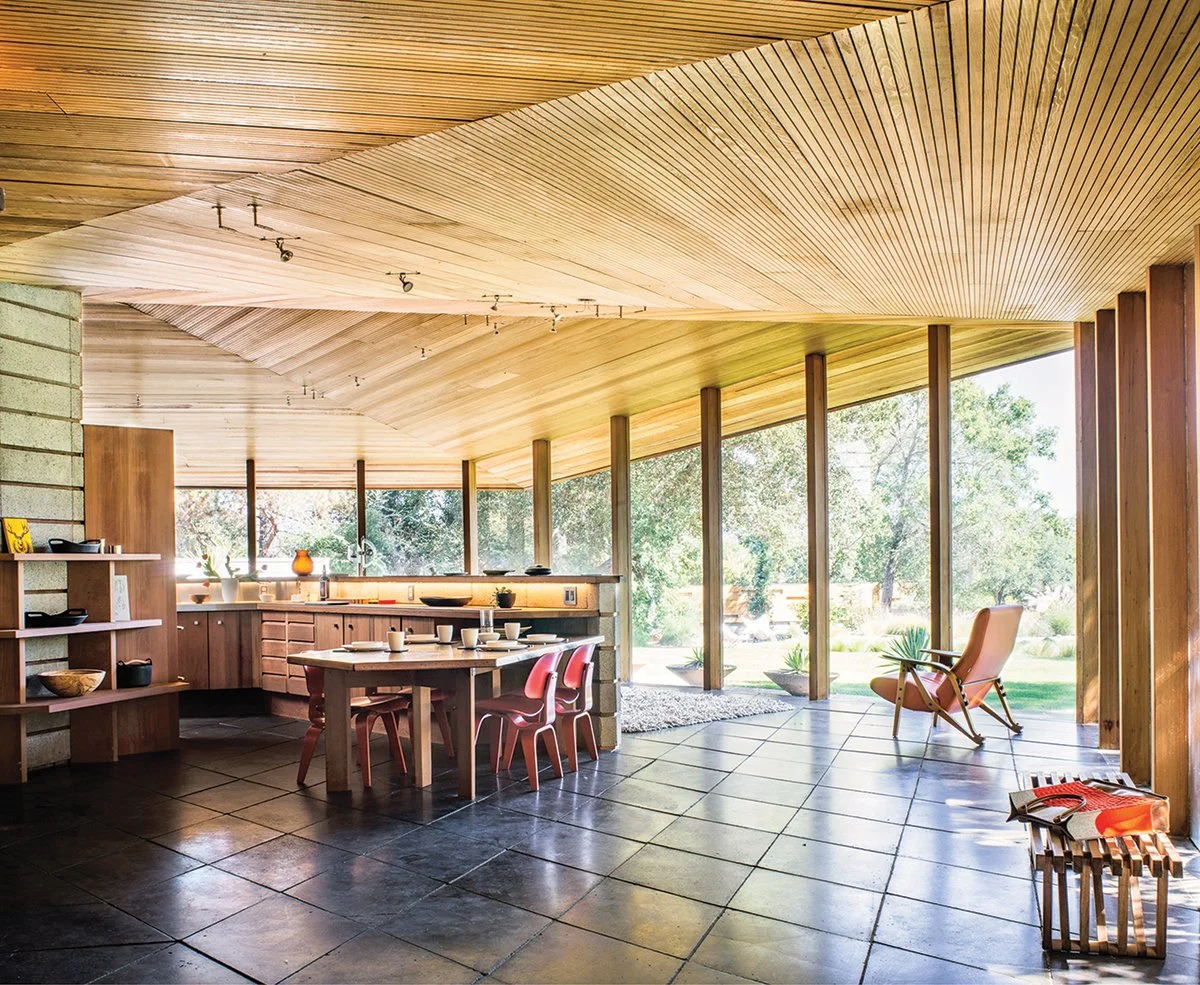
  • Modern open-concept kitchen and dining area with wood-paneled ceiling and large windows showing greenery outside. Features a wooden dining table with pink chairs, a lounge chair near the windows, and a wooden shelf with decor.

    Telesis 2.0 Featured in Rizzoli's "Wine Country Living" Book by Linda Leigh Paul

    – C Magazine

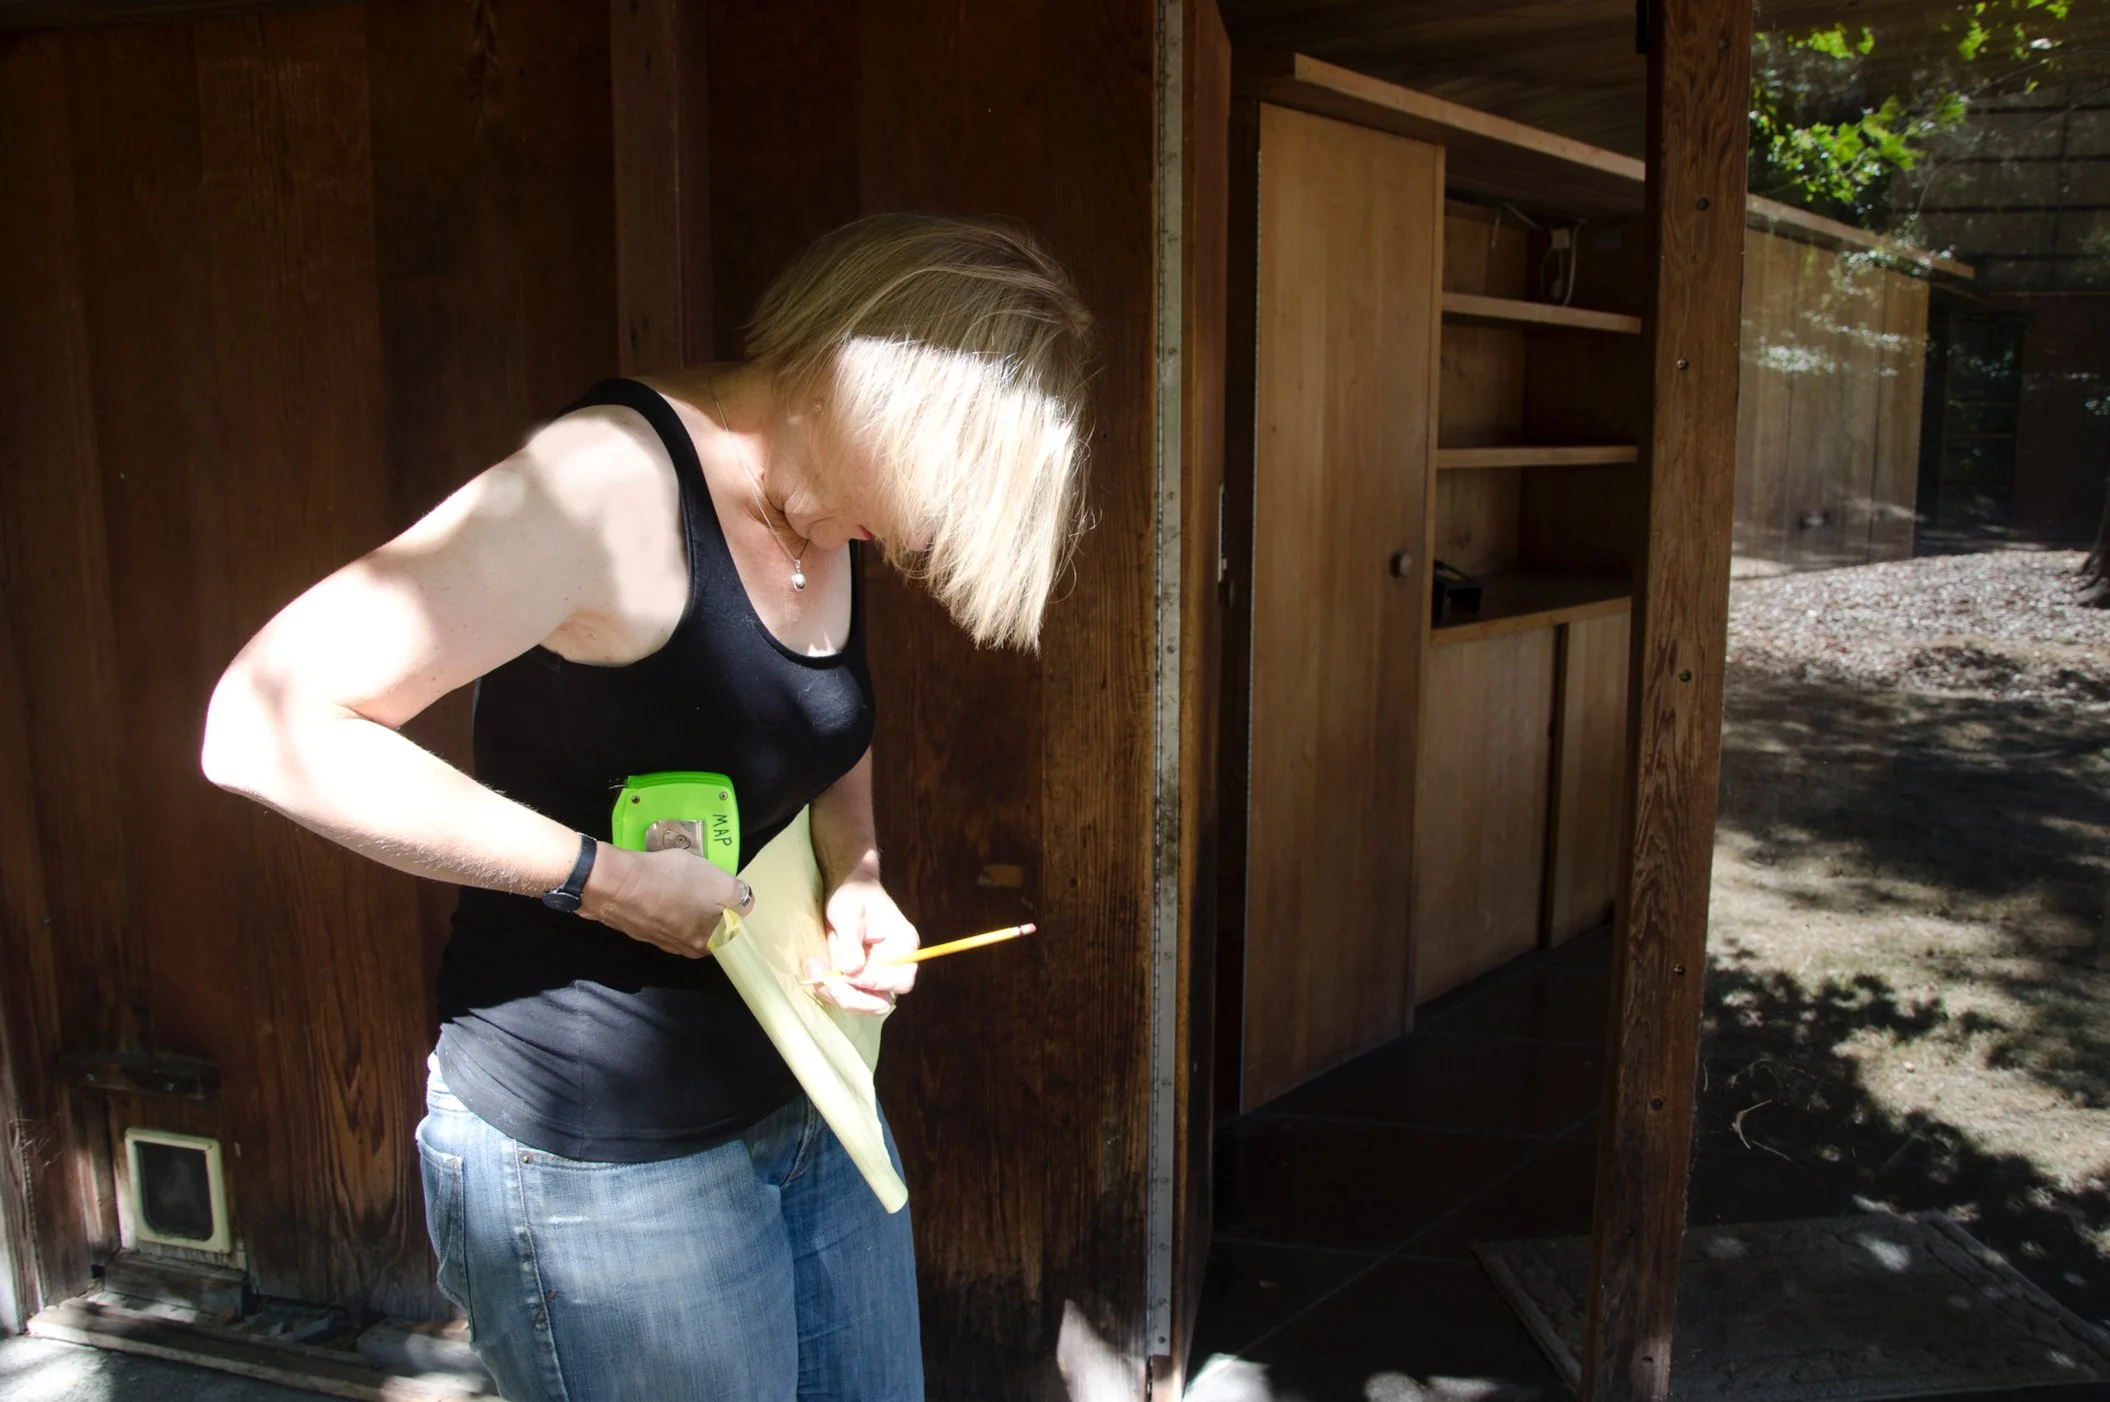
  • Person standing near wooden structure with a green stapler and notepad.

    The Telesis House in Napa Honored with 2015 Fine Home Building Houses Award

    — Fine Homebuilding


  • Two people reviewing architectural blueprints on a table with drafting tools and notepad.

    In California's Napa Valley, a Midcentury Jack Hillmer House, Gets a Makeover

    — WSJ


  • Modern house with flat roof surrounded by tall trees and a yellow convertible parked in the driveway.

    Telesis 2.0: MidCenturny Home Maintains Its Quirkiness After All These Years

    — Dwell

  • Magazine cover titled 'San Francisco Architecture: Small Firms, Great Projects' featuring a modern building with large glass windows, interior lights on, showcasing a staircase and furniture inside. Includes text on architecture trends and firm directories.

    MAP Studio is Highlighted in the AIA SF's Small Firms, Great Projects Issue

    — SF Architecture

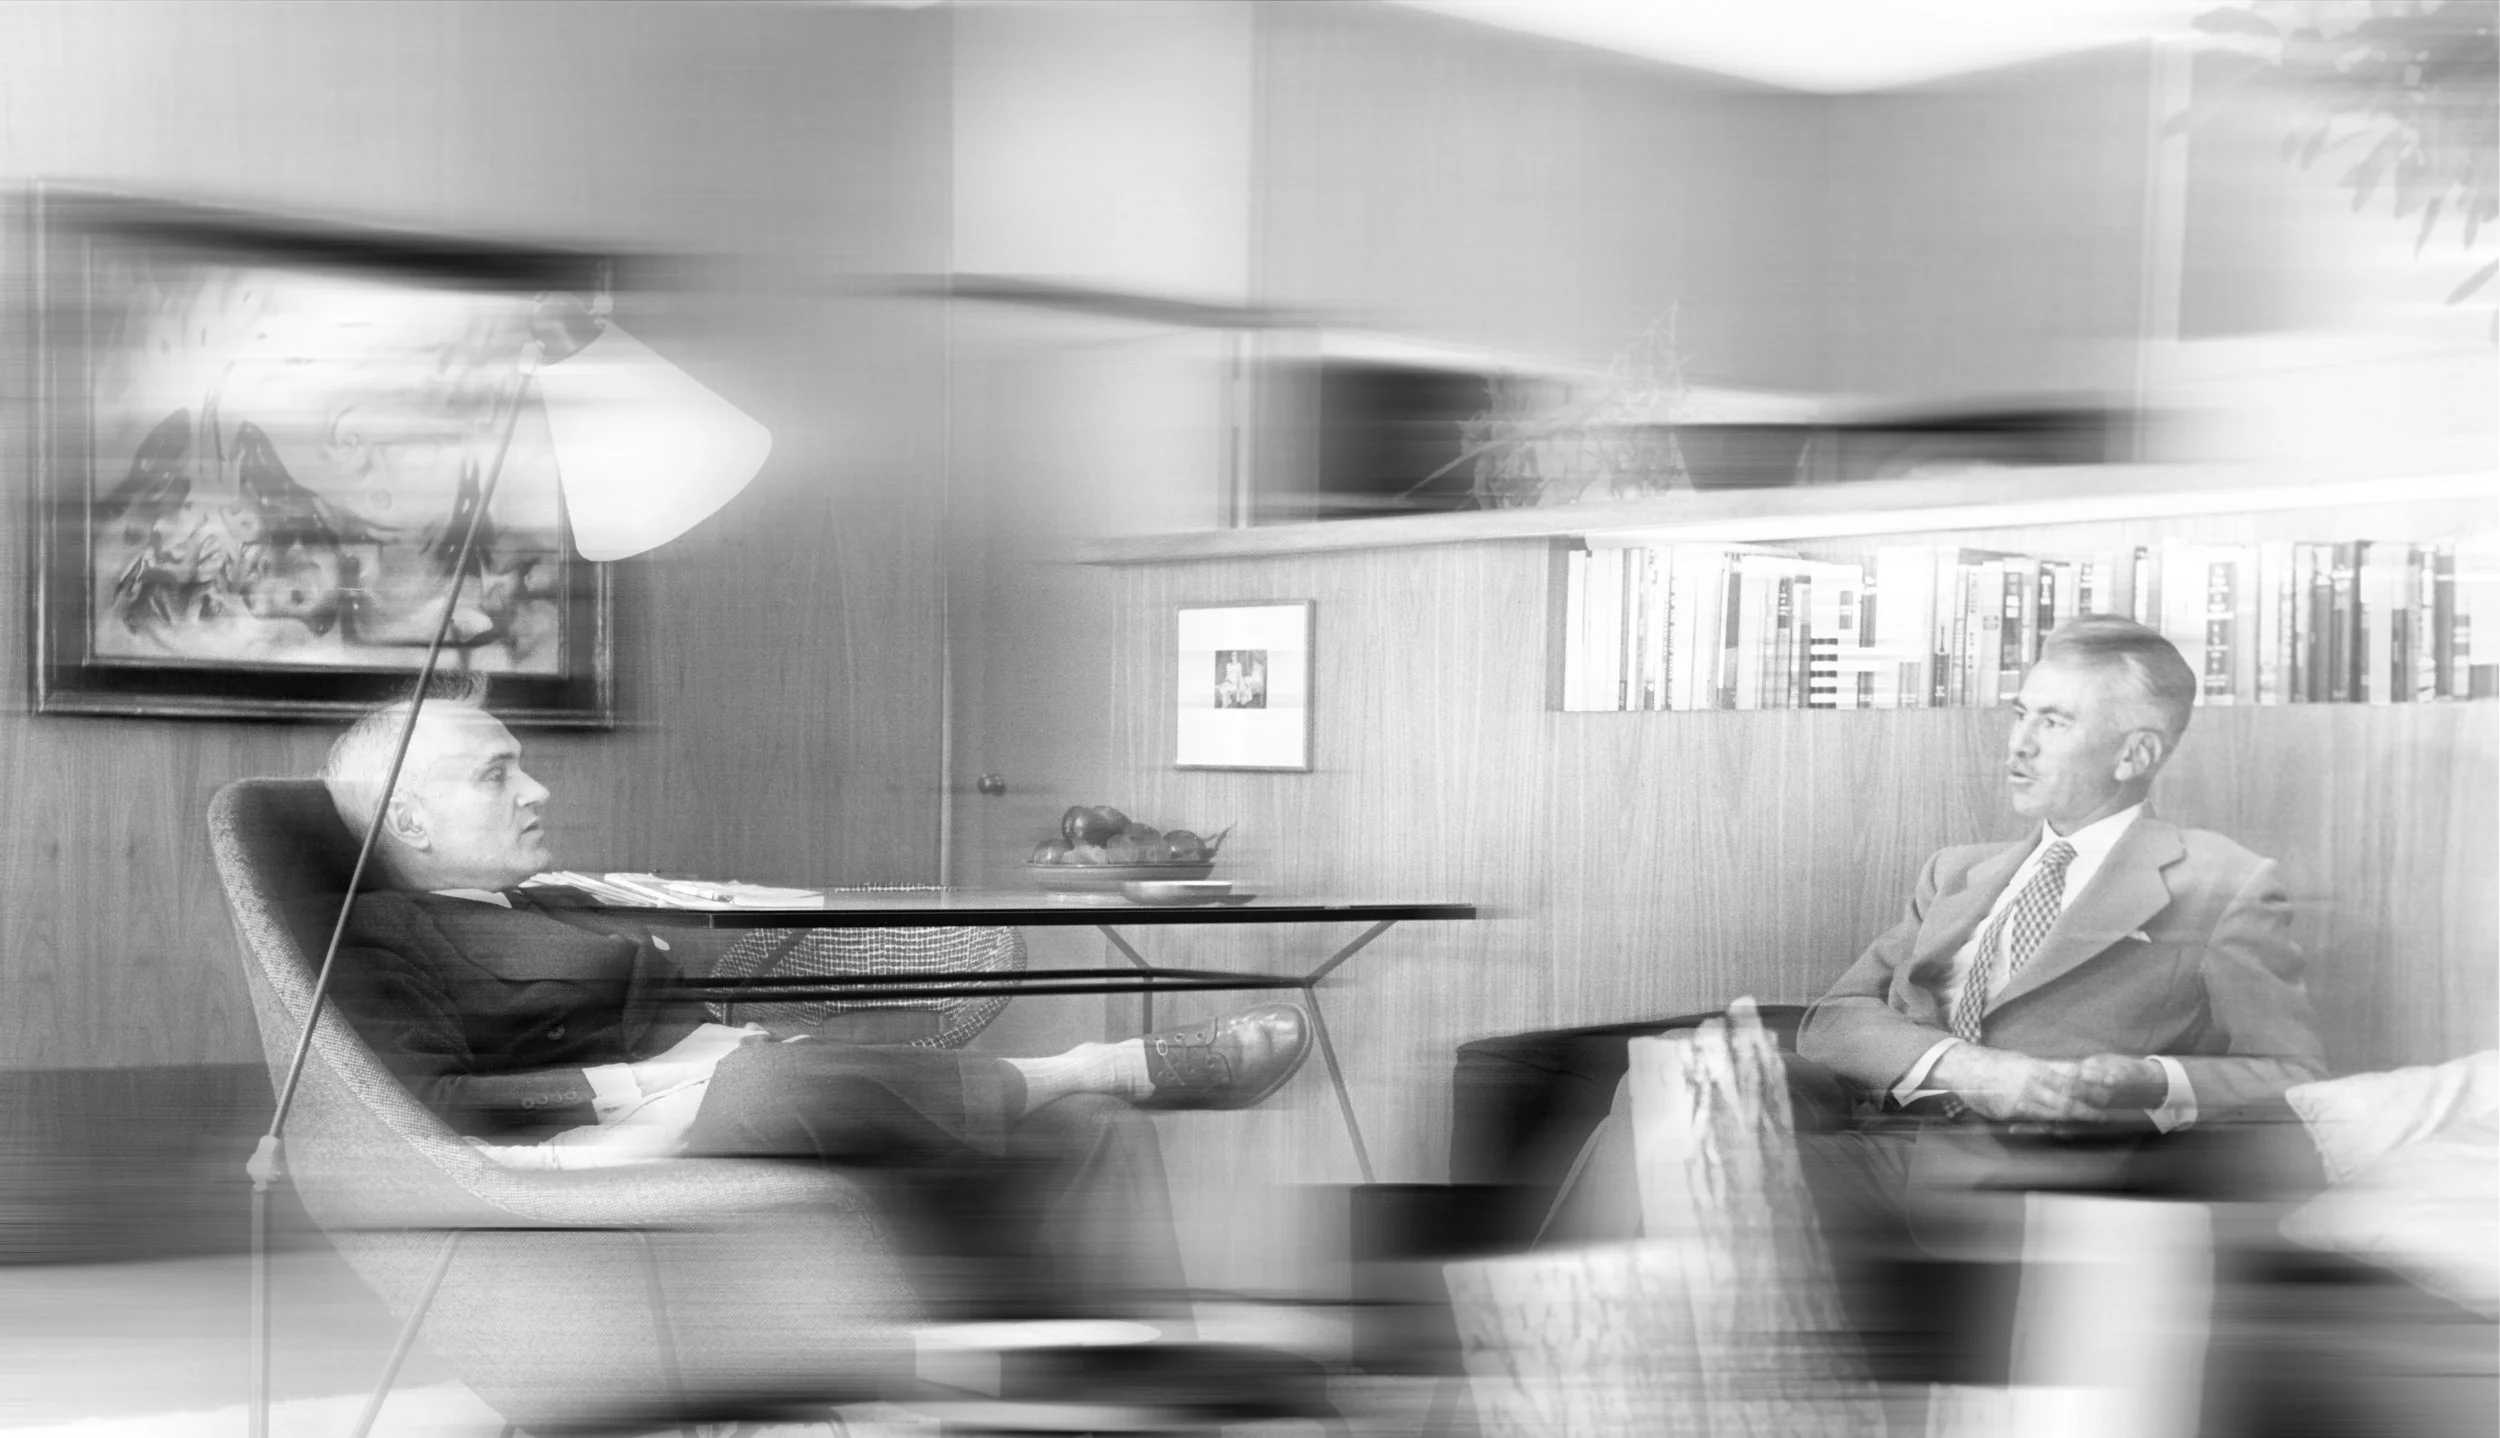
  • Two men sitting in a modern office setting, engaging in conversation. The scene includes bookshelves and abstract art on the wall, with a plate of fruit on a table.

    MAP Studio in "The Architect, the Red Scare, and the House That Disappeared"

    — The New York Times

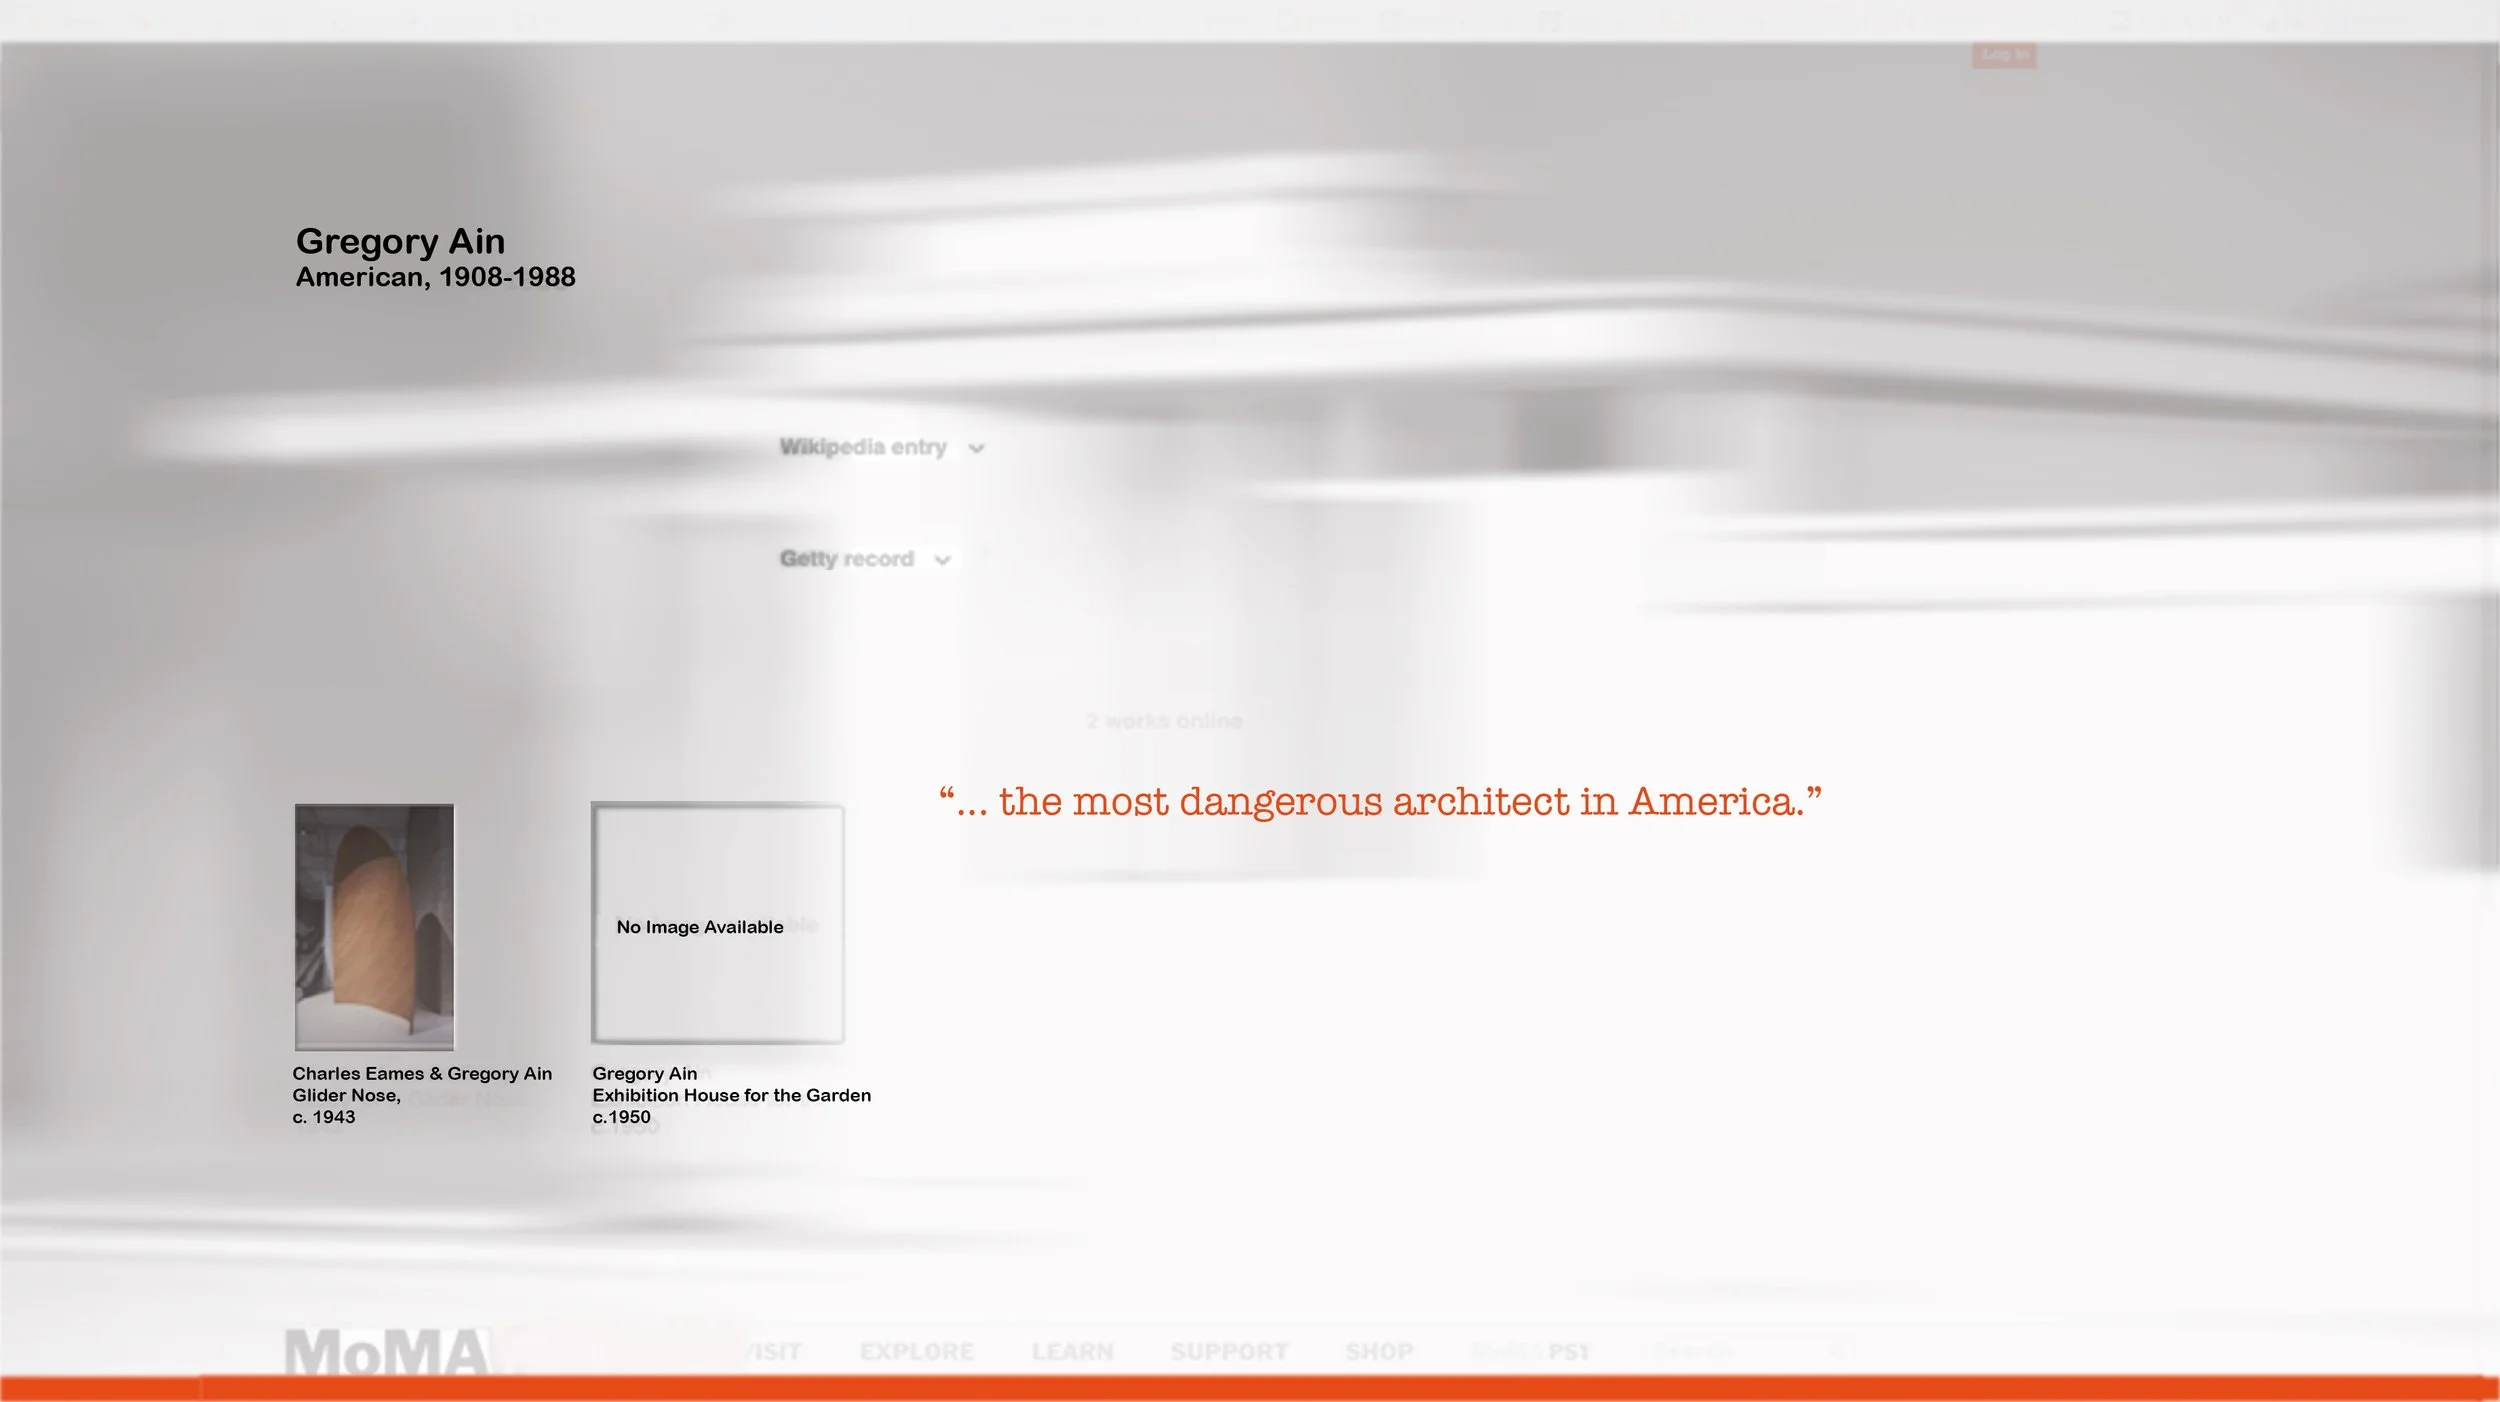
  • Gregory Ain page from MoMA's website, showing text and a quote "the most dangerous architect in America" with no image available for a project.

    "No Place Like Utopia" Website Launches in Advance of Documentary Film

    — MAP Studio

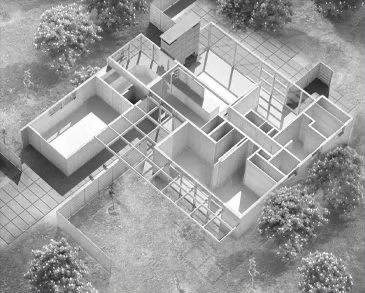
  • 3D architectural floor plan in grayscale with outdoor environment

    'Most Dangerous Architect in America' Built a House – Then It Vanished

    — Artsy

  • Blurred image featuring a typed letter

    FBI files, a missing MoMA house, and the Life of Architect Gregory Ain

    — Architect’s News

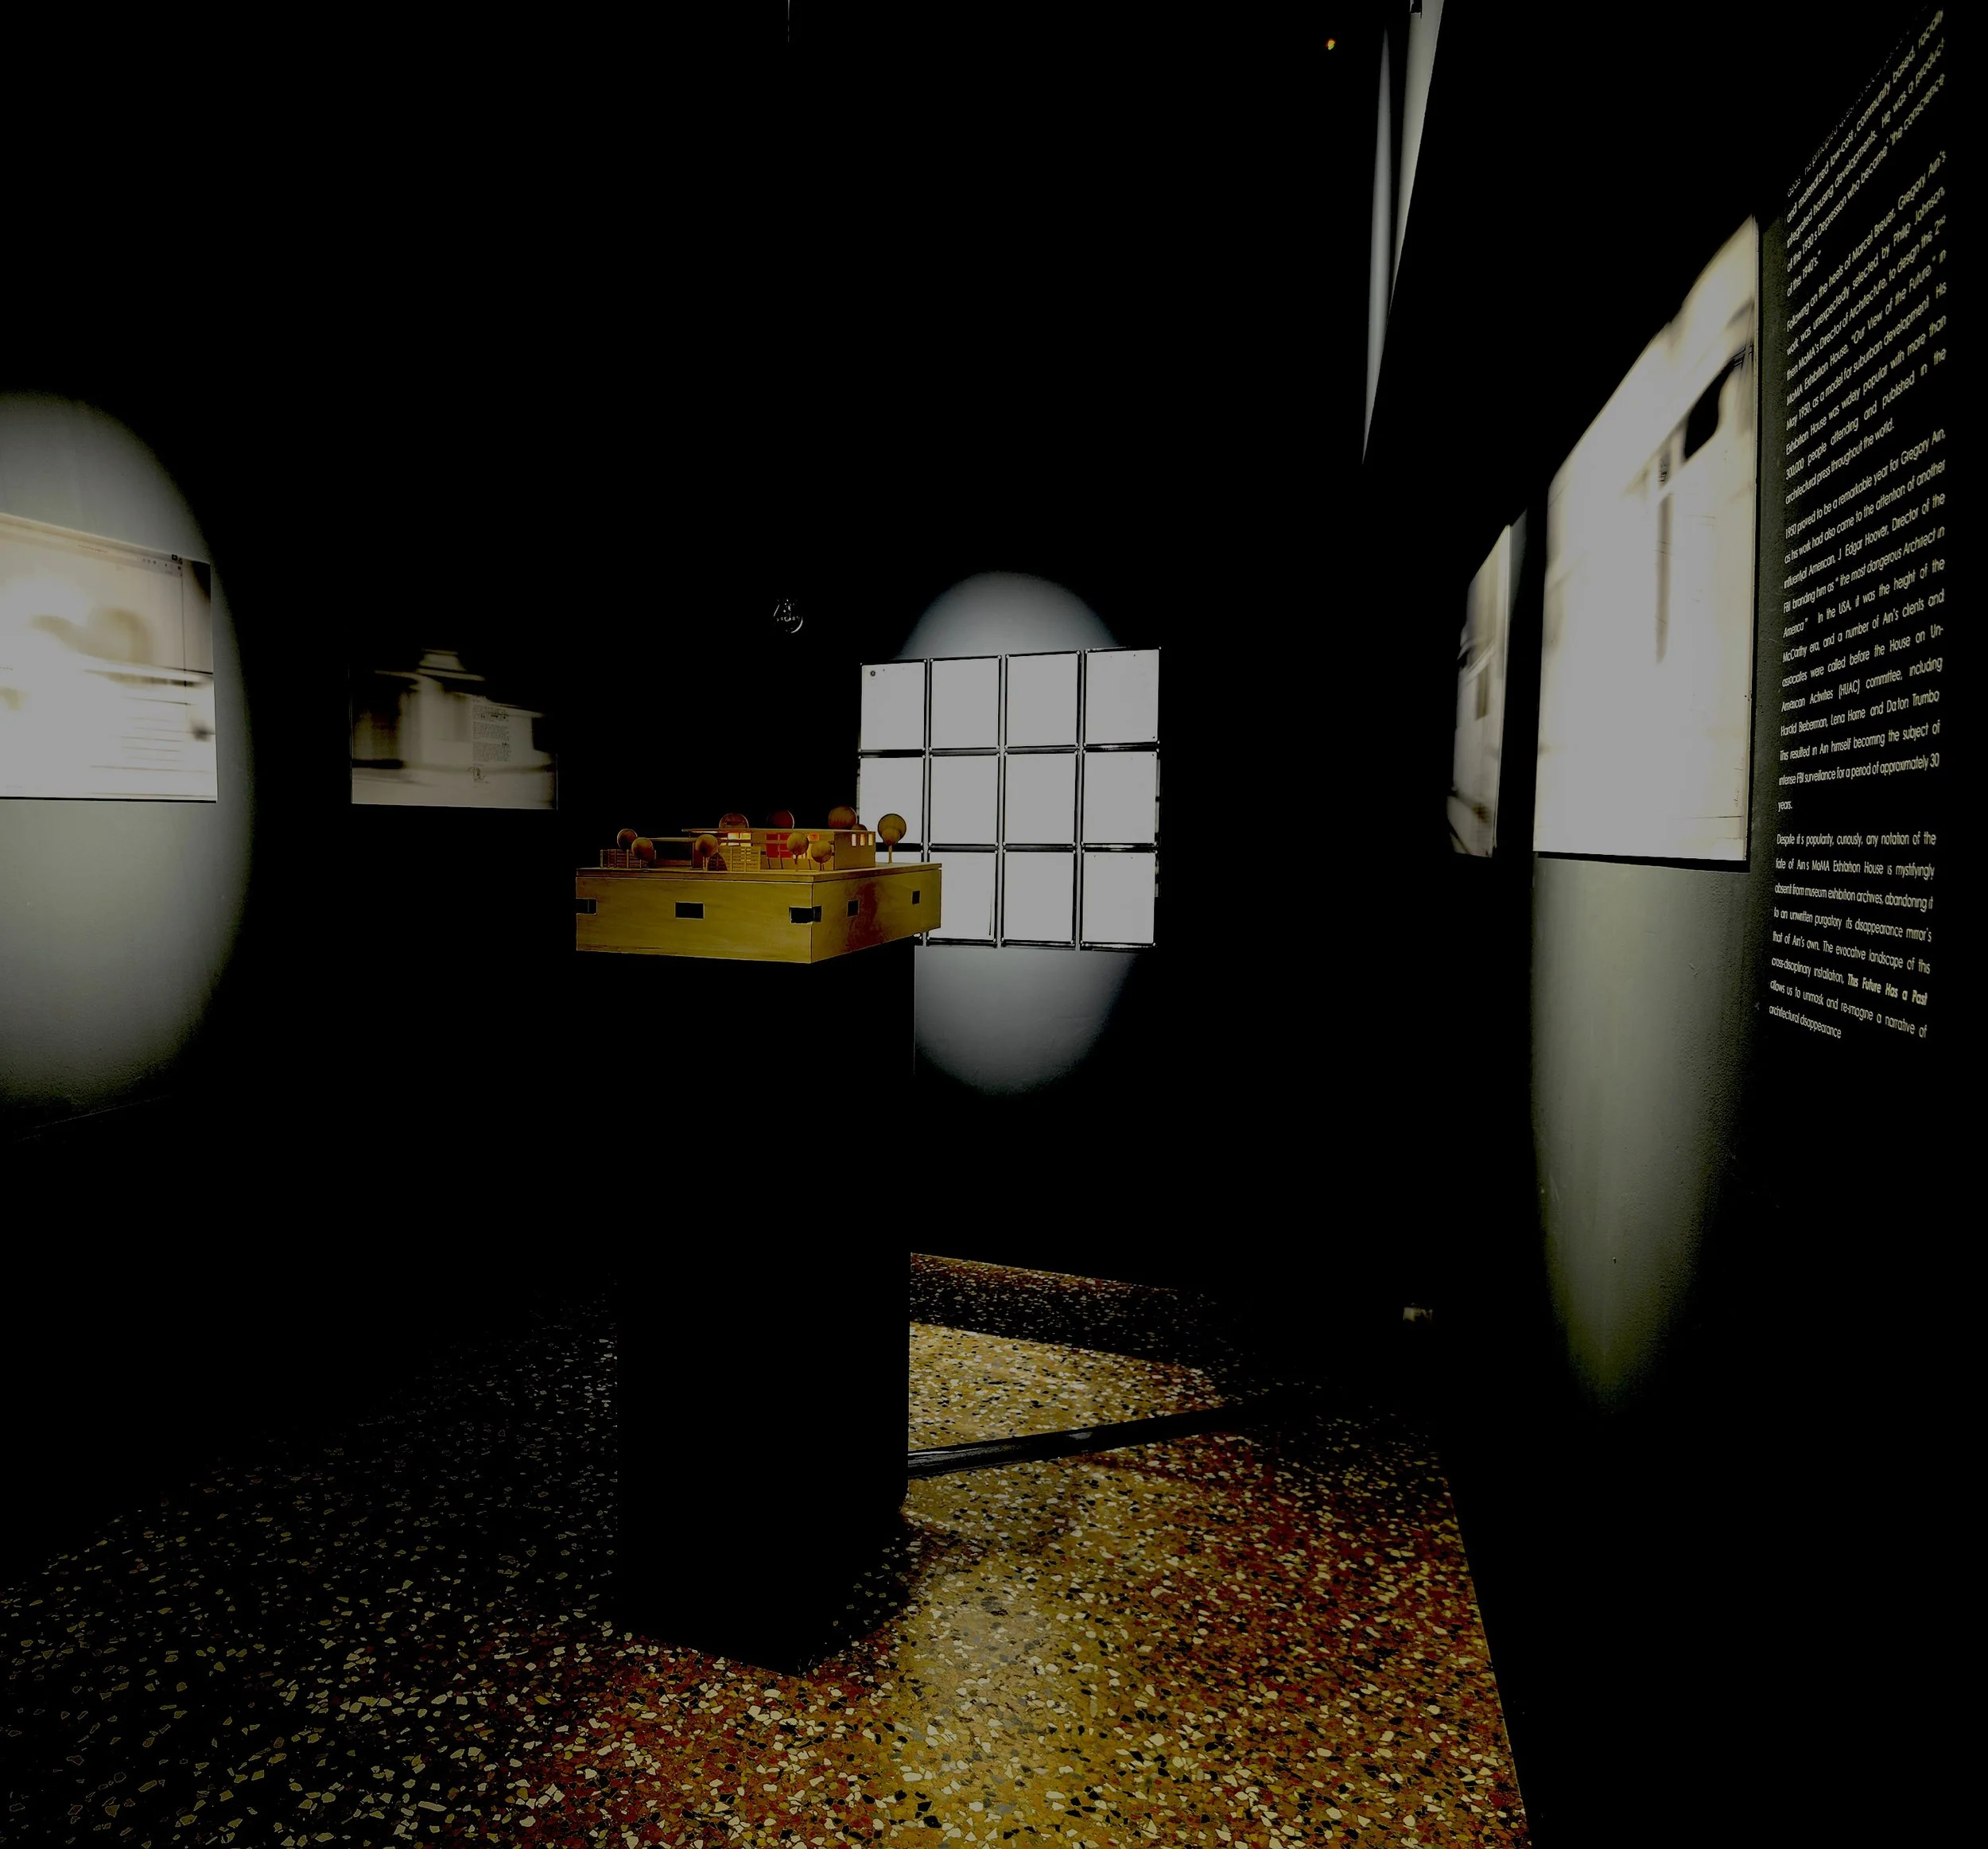
  • Dark exhibition room with art on walls and a pedestal with objects

    A Model Life: New Exhibition Highlights Forgotten Architect Gregory Ain

    — Metropolis

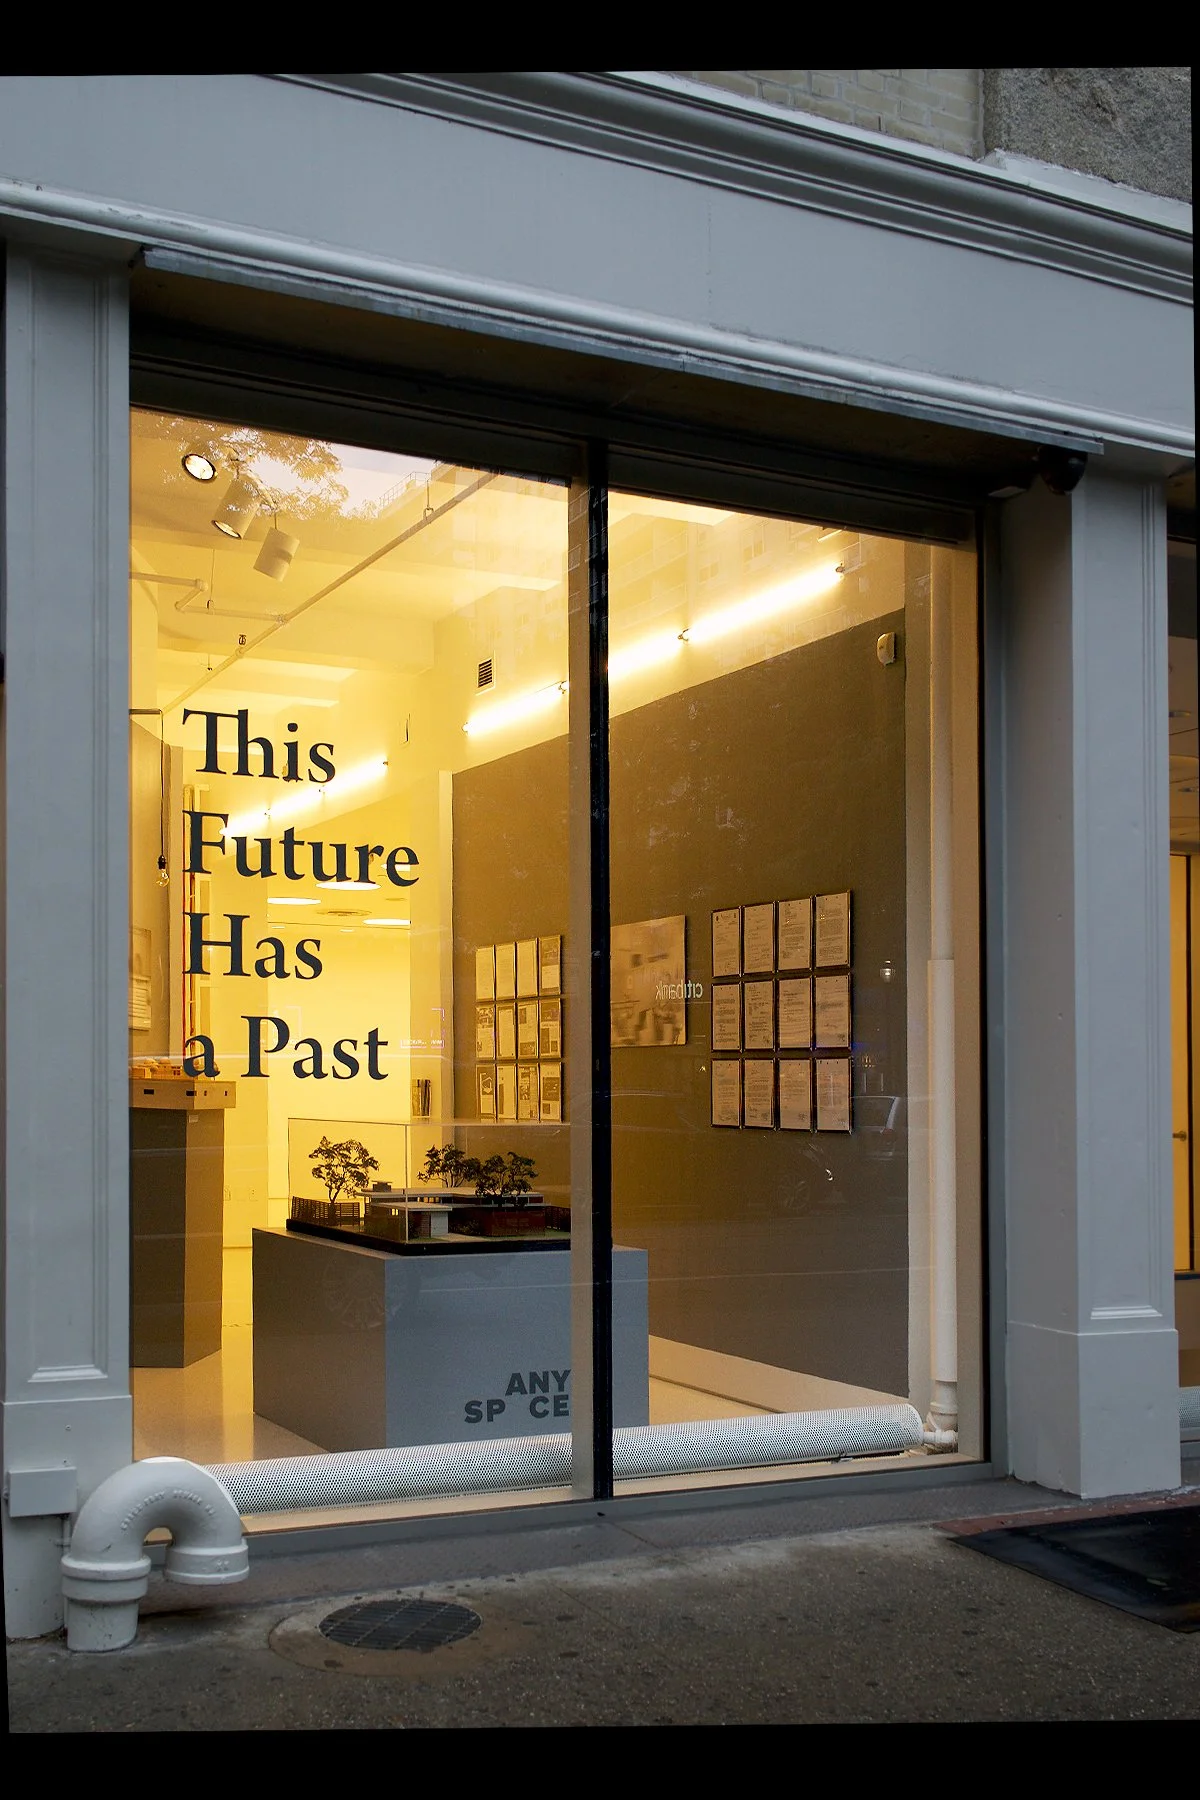
  • Storefront window display with text "This Future Has a Past" on glass, interior exhibits and documents on wall, city street reflection.

    "This Future has a Past..." exhibition opens at the Center for Architecture

    — Anyone Corporation

  • Logo of La Biennale di Venezia with a white winged lion on a red background.

    "This Future has a Past..." Makes its Premier at the 2016 Venice Biennale

    — Biennale Catalogue

  • Sketch of a large crowd gathered in a grid-like formation, possibly for an event or outdoor gathering, with various people standing in sections and orderly lines.

    MicCentury Architect Gregory Ain Mixed Social Responsibility + Great Design

    — Arch Digest

  • "d = D ≠ d" text in blue on a white background with Korean text and Gwangju Design Biennale 2011 mentioned.

    MAP Studio's "1000 Sq.Ft." to be featured in Ai Wei Wei's Gwangju Biennale, 2011

    — The Guardian

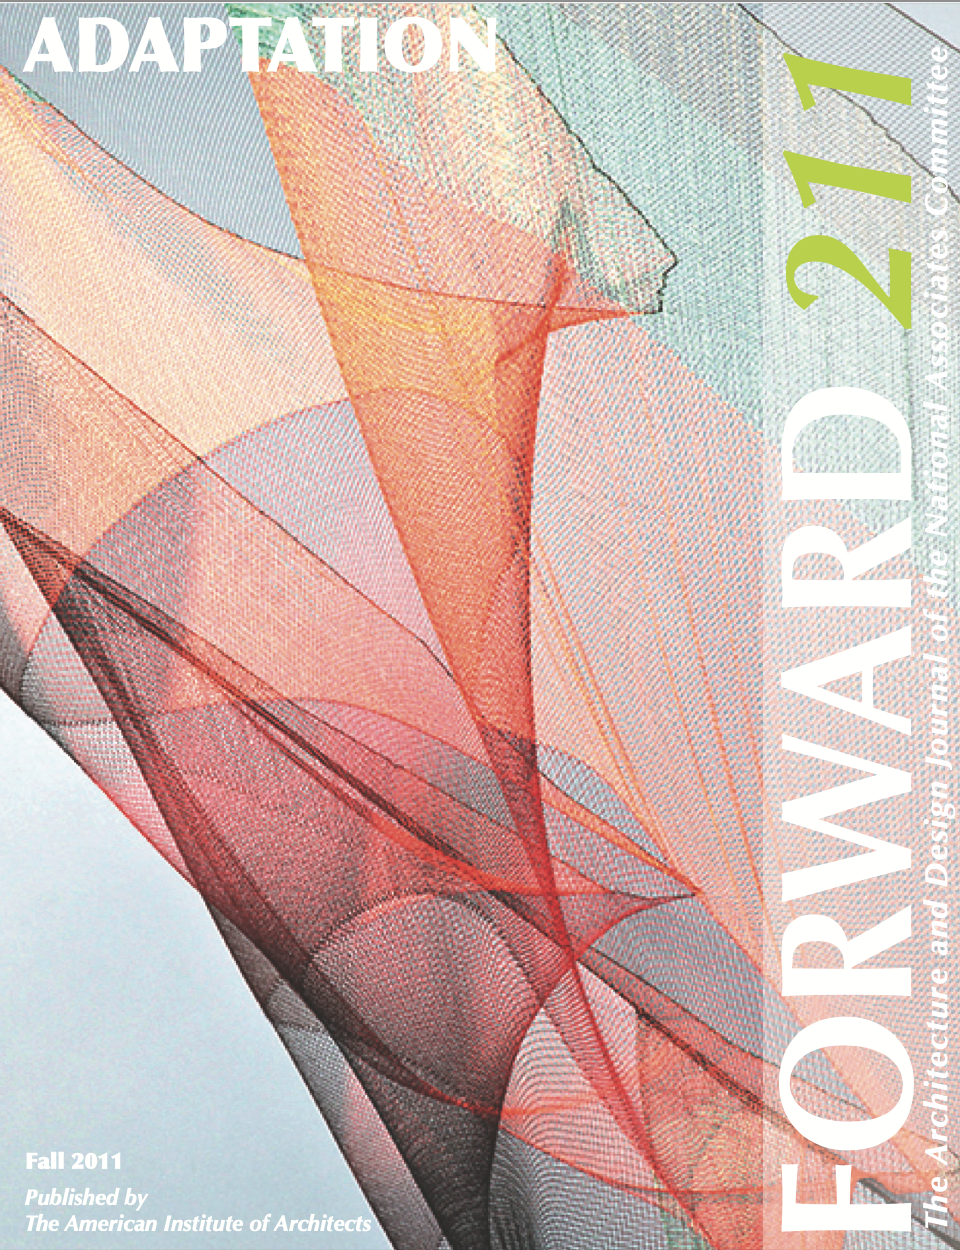
  • Abstract artwork featuring overlapping mesh patterns in red and orange hues with white and green text for "ADAPTATION FORWARD 211" and publication details by The American Institute of Architects.

    "Twilight" Project Featured in The AIA's "Fall Forward 211 Adaptation"

    — The AIA

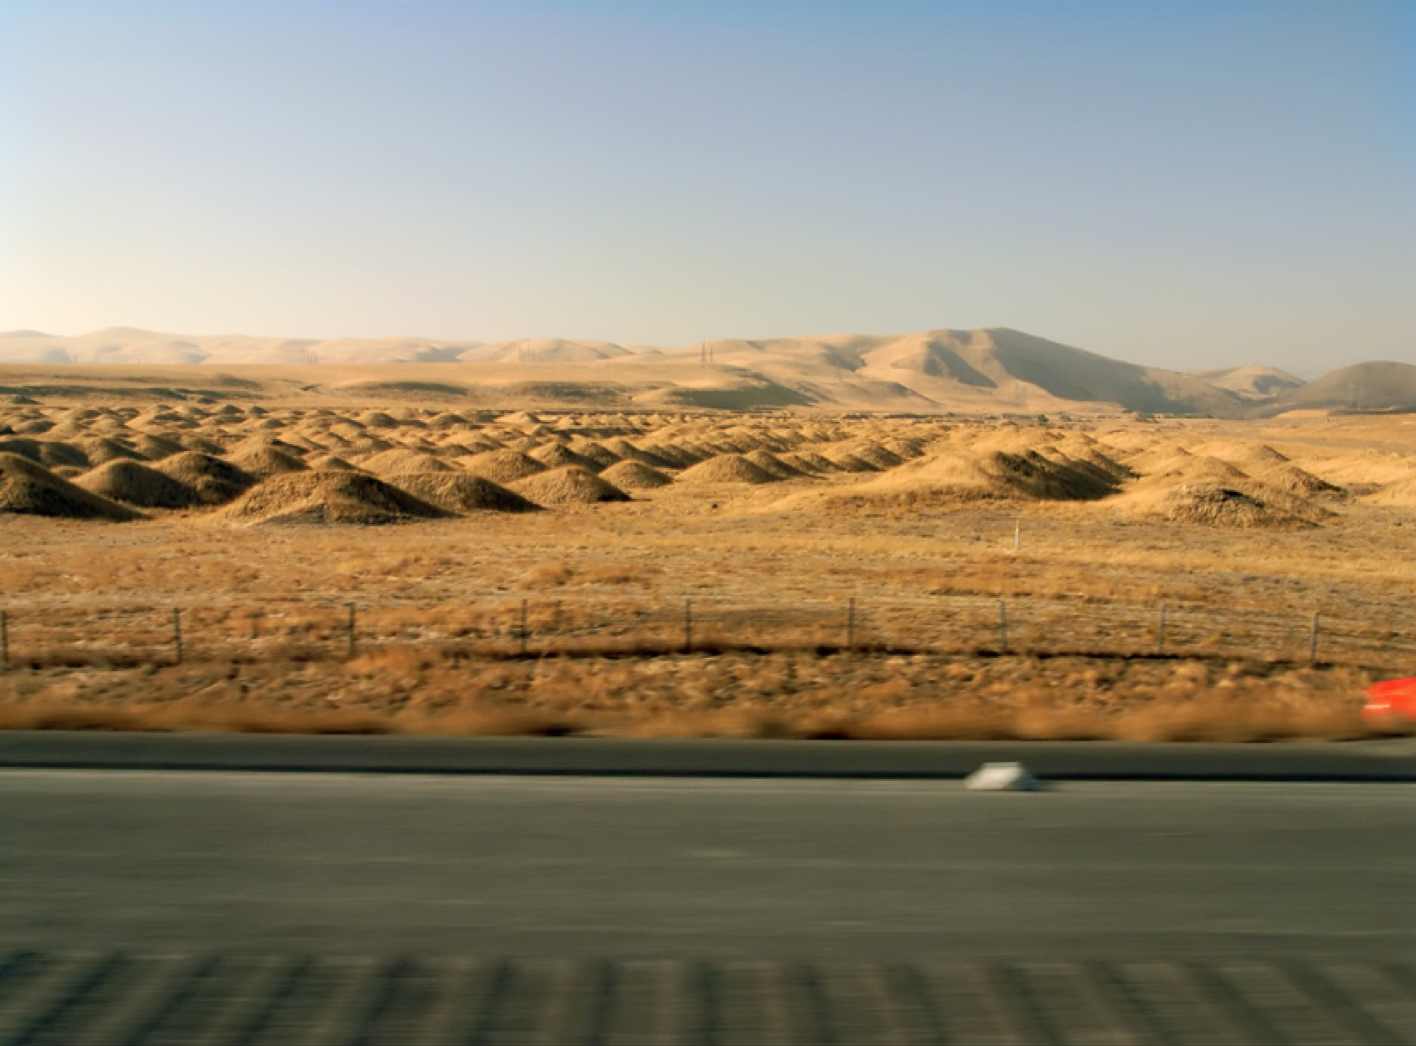
  • Desert landscape with small sandy hills and a road in the foreground.

    "I-5 Passing" featured in the Leonardo Electronic Almanac Vol21 No1


    — Leonardo

  • Panoramic view of a vast flat landscape from a car on Interstate 5 (I-5) with a coffee cup on the dashboard and blurred motion effect.

    "I-5 Passing" Installation Premiers at the San Jose Museum of Art - California

    — MAP Studio

  • Poster for the Architecture and the City Festival, September 1-30, 2009 in San Francisco, featuring architecture-themed graphics and text promoting the event and its theme "Everyday, Design."

    "1000 Sq.Ft." premiers at Architecture and the City Festival, 2009, sfca

    — AIA San Francisco

  • Modern building with glass facade at night on magazine cover

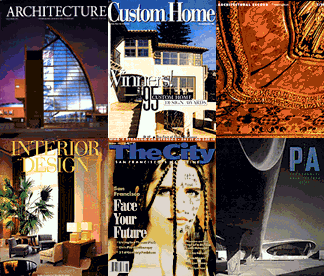
    Architecture, Domus, ID, Metropolis, Dwell, New York Times, and many more

    — Past Publications

“Topography of Chance”
PremierED at THE Venice Biennale
may 20-November 26, 2023

"Modern

architecture

only

becomes

modern

with

its

engagement

with

the

media."

Beatriz

Colomina

"Modern architecture only becomes modern with its engagement with the media." Beatriz Colomina