SERVICES
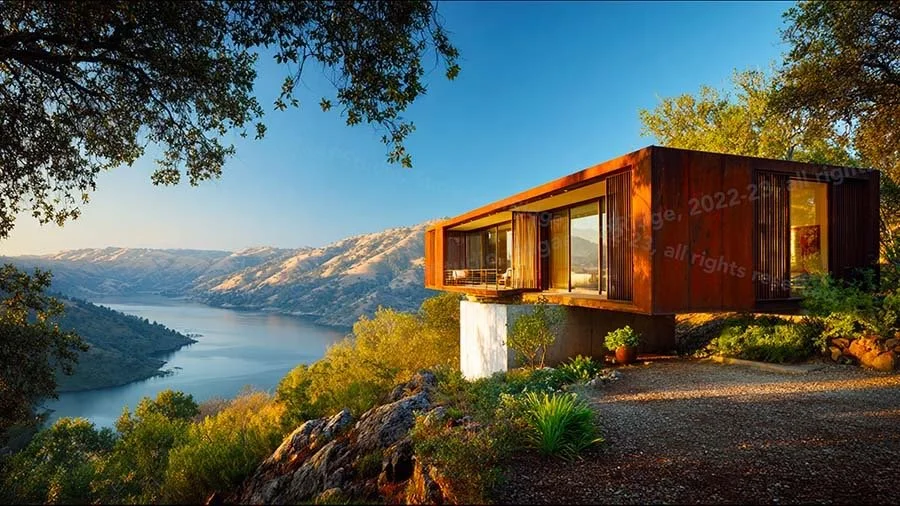
Where Architecture Meets Innovative Resilient Design
At MAP Studio, architecture not only inspires and captivates but embodies sustainable and energy efficient methodologies. Our legacy and commitment to Net Zero design and surpassing the 2030 Net Zero Industry Challenge sets us apart as leaders in creating environmentally conscious spaces that withstand the challenges of time and climate change. Our clients value pushing boundaries, redefining spaces, and creating a lasting impact on the built environment.
Contact MAP Studio about your project and let’s bring your architectural vision to life.
Commercial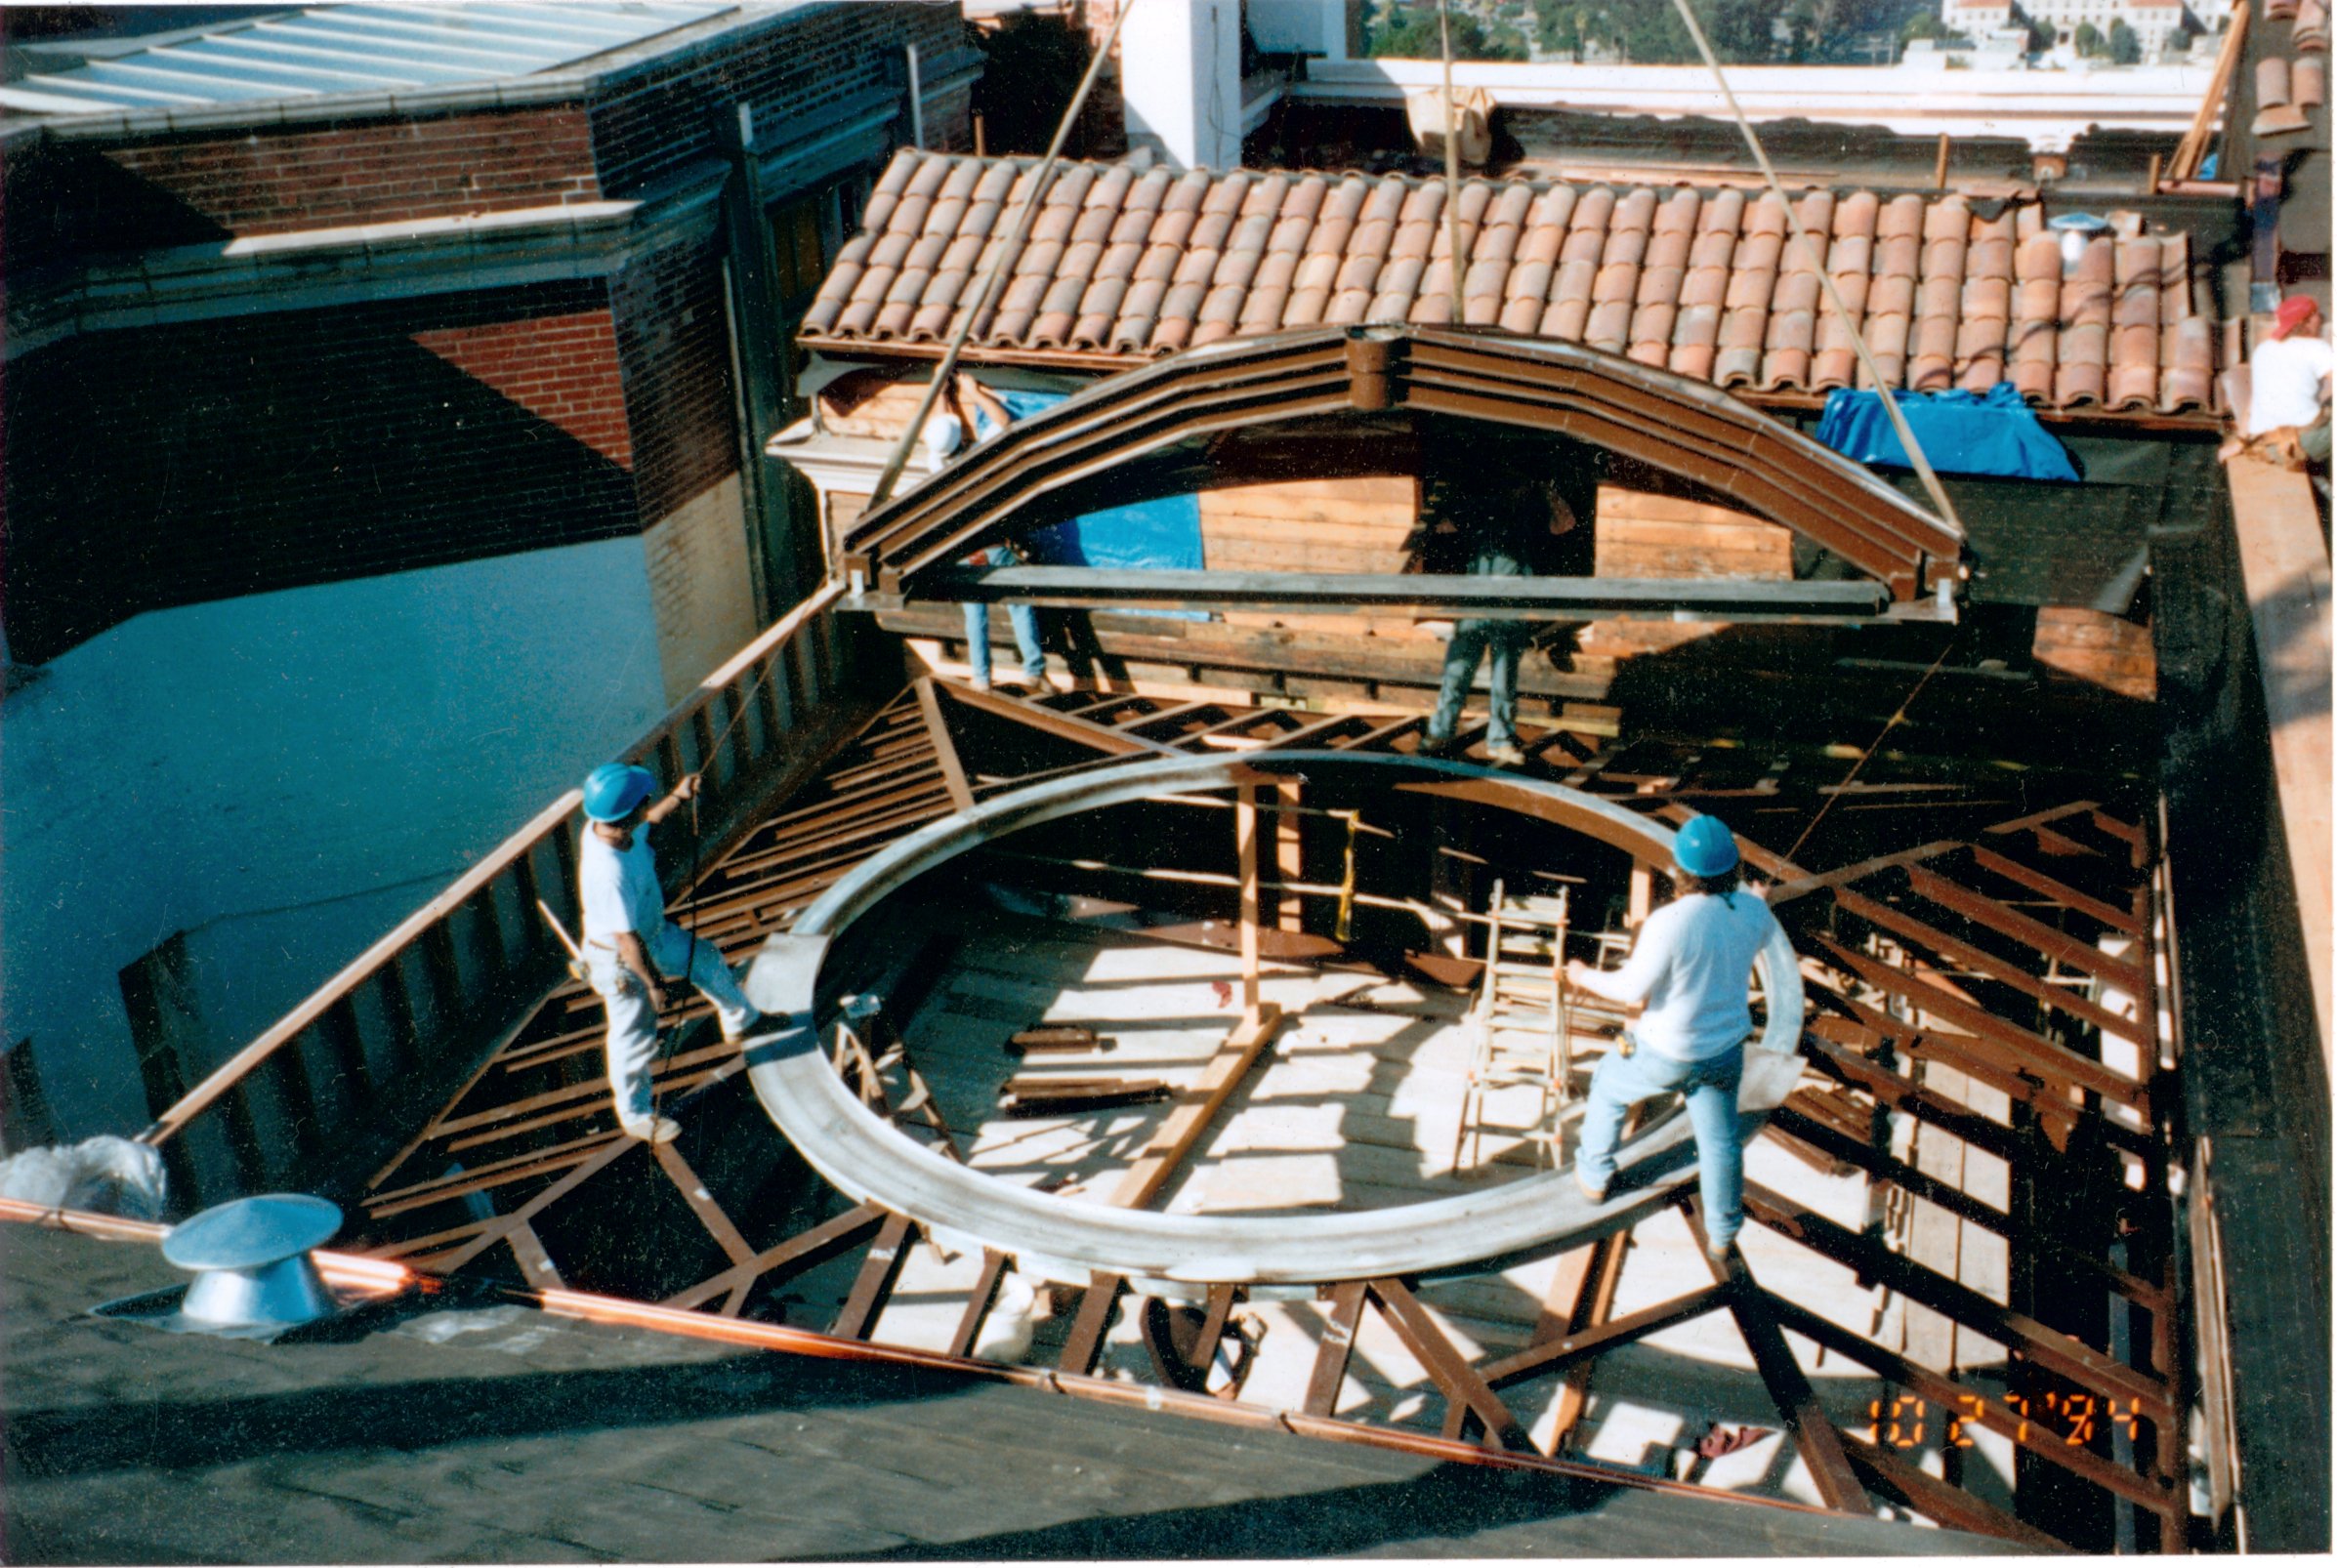
Residential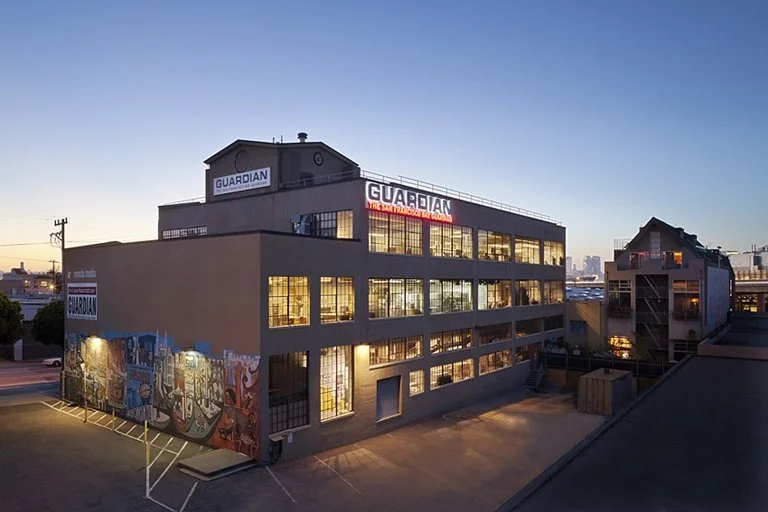
Adaptive Re-use + restoration

We have a deep appreciation for the historical significance of buildings, their siting and individuated narratives.
Our expertise in adaptive re-use allows us to revitalize and repurpose heritage structures, breathing new life into them while preserving their architectural integrity.
Whether it's a grand landmark building or a cherished residential property, we seamlessly merge modern functionality and technical advances with the character of their distinct historical legacies.
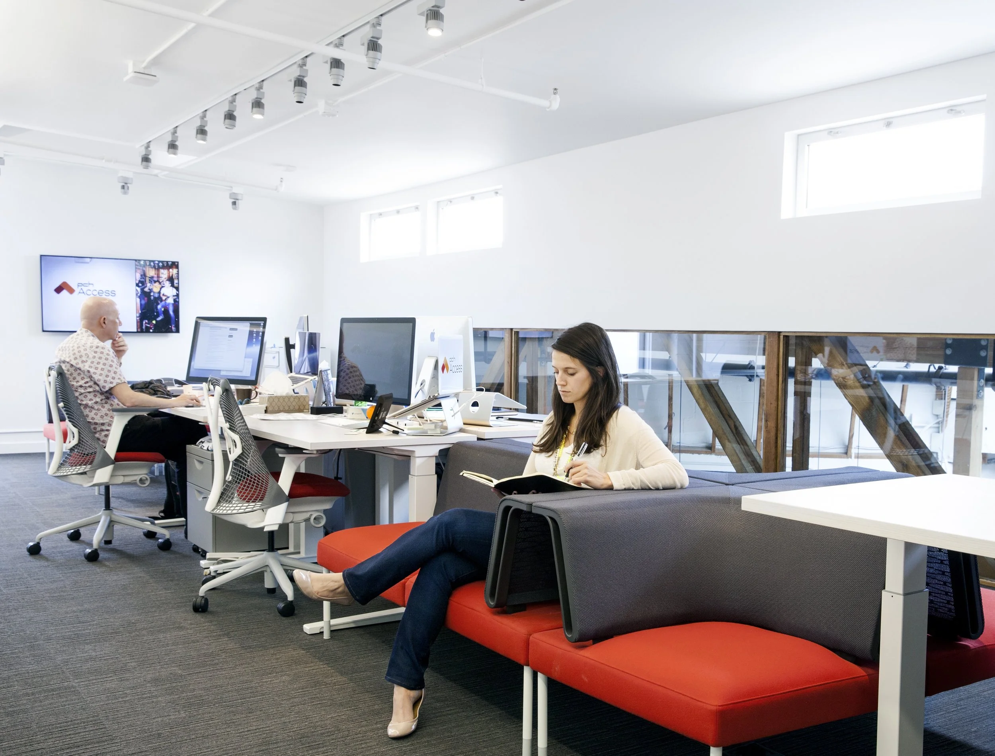
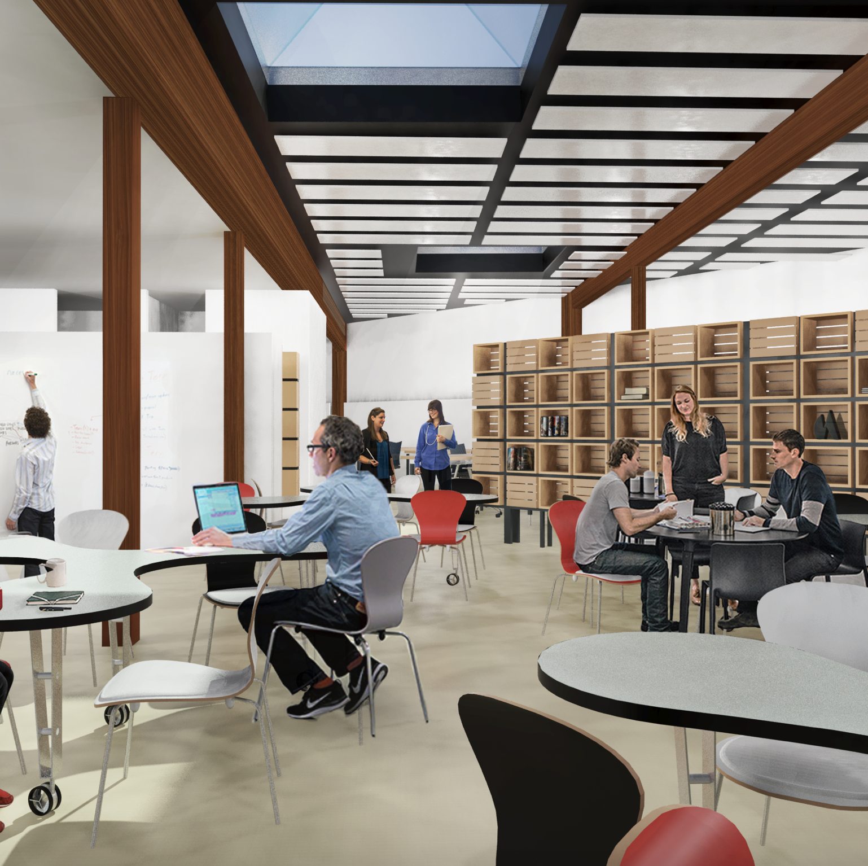



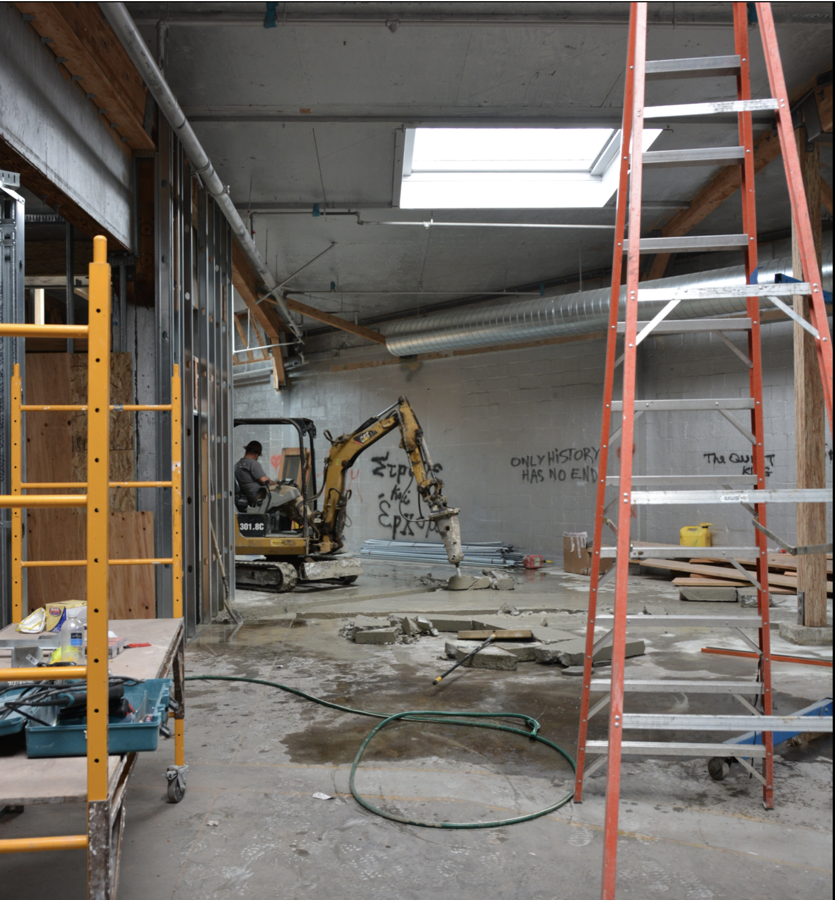
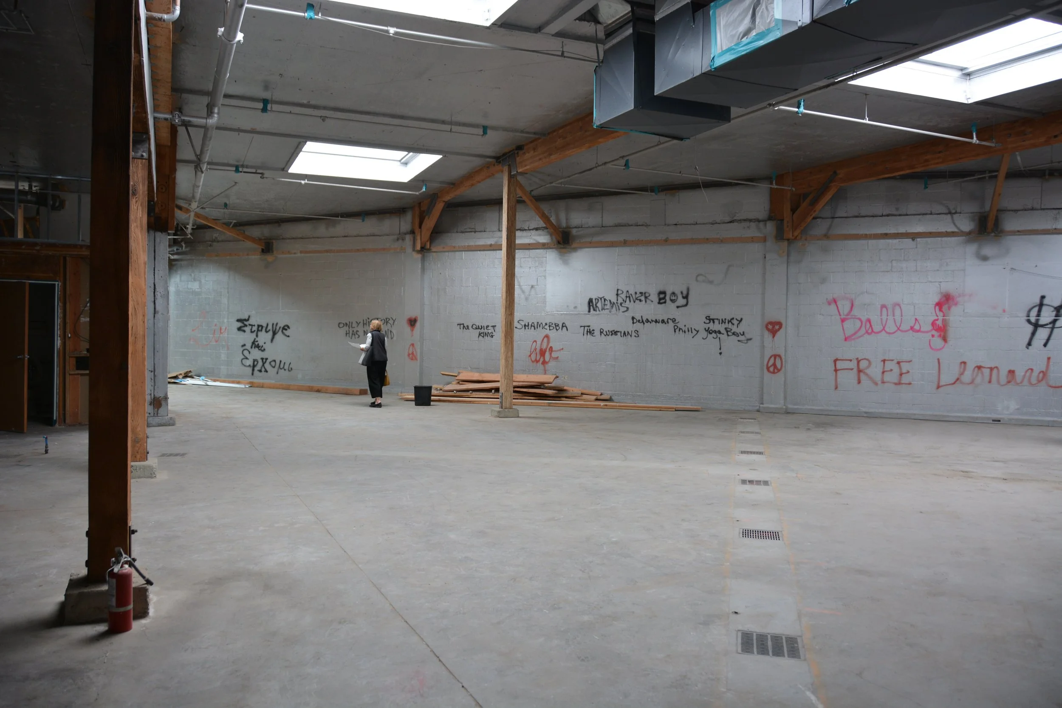

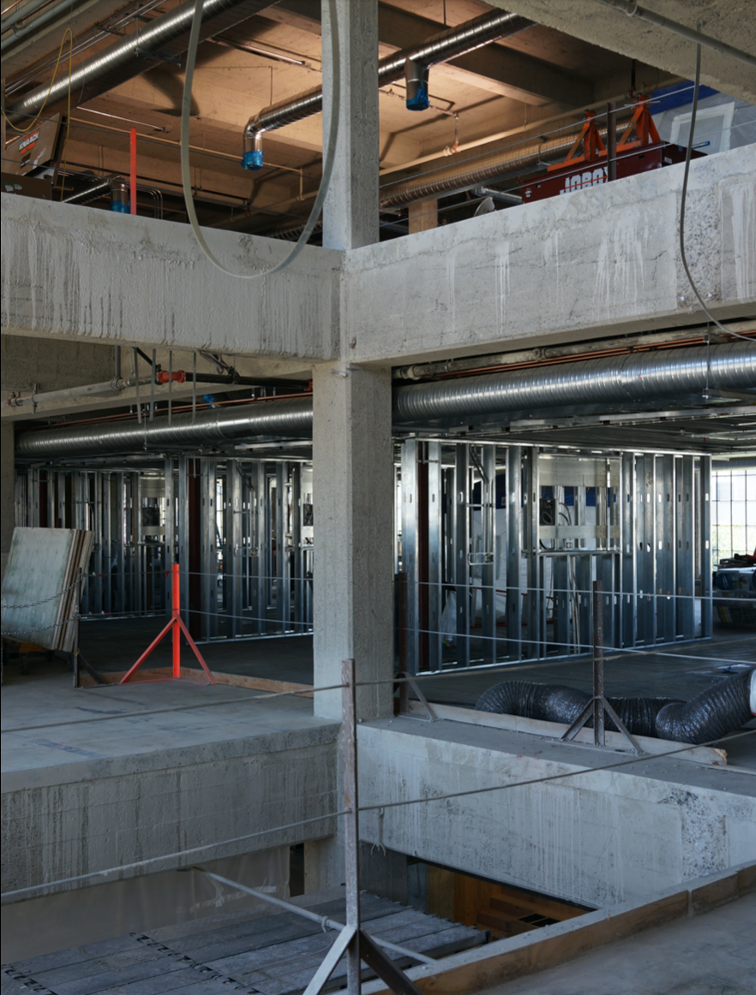
Rendering Credit: MAP; Photo Credit: Carlos ChavarríaMAP Studio excels in commercial interior architectural design, creating spaces that elevate presence, enhance productivity and provide memorable experiences for everyone.
Our meticulous attention to detail, spatial planning and innovative material selection result in functional, aesthetically dynamic and comfortable environments that reflect one’s own unique identity.
Images to right & below depict: Hwy 1 Incubator Lab for Start Ups, San Francisco, CA, ©MAPCommercial + Interiors
Beyond
NET Zero + Sustainability
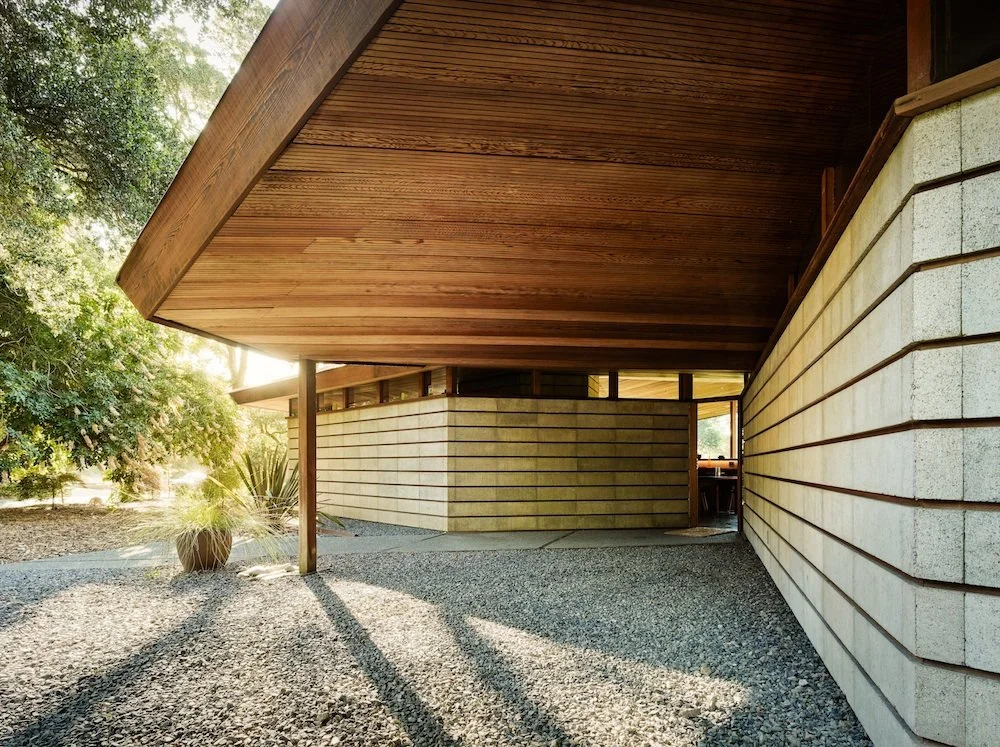
As pioneers in Net Zero design, we continue to seamlessly blend leading-edge materials, construction and technologies with timeless architectural principles.
From energy capture systems to passive solar techniques, we're dedicated to minimizing our carbon footprint while maximizing the efficiency, comfort, harmony and resilience of the spaces we design.
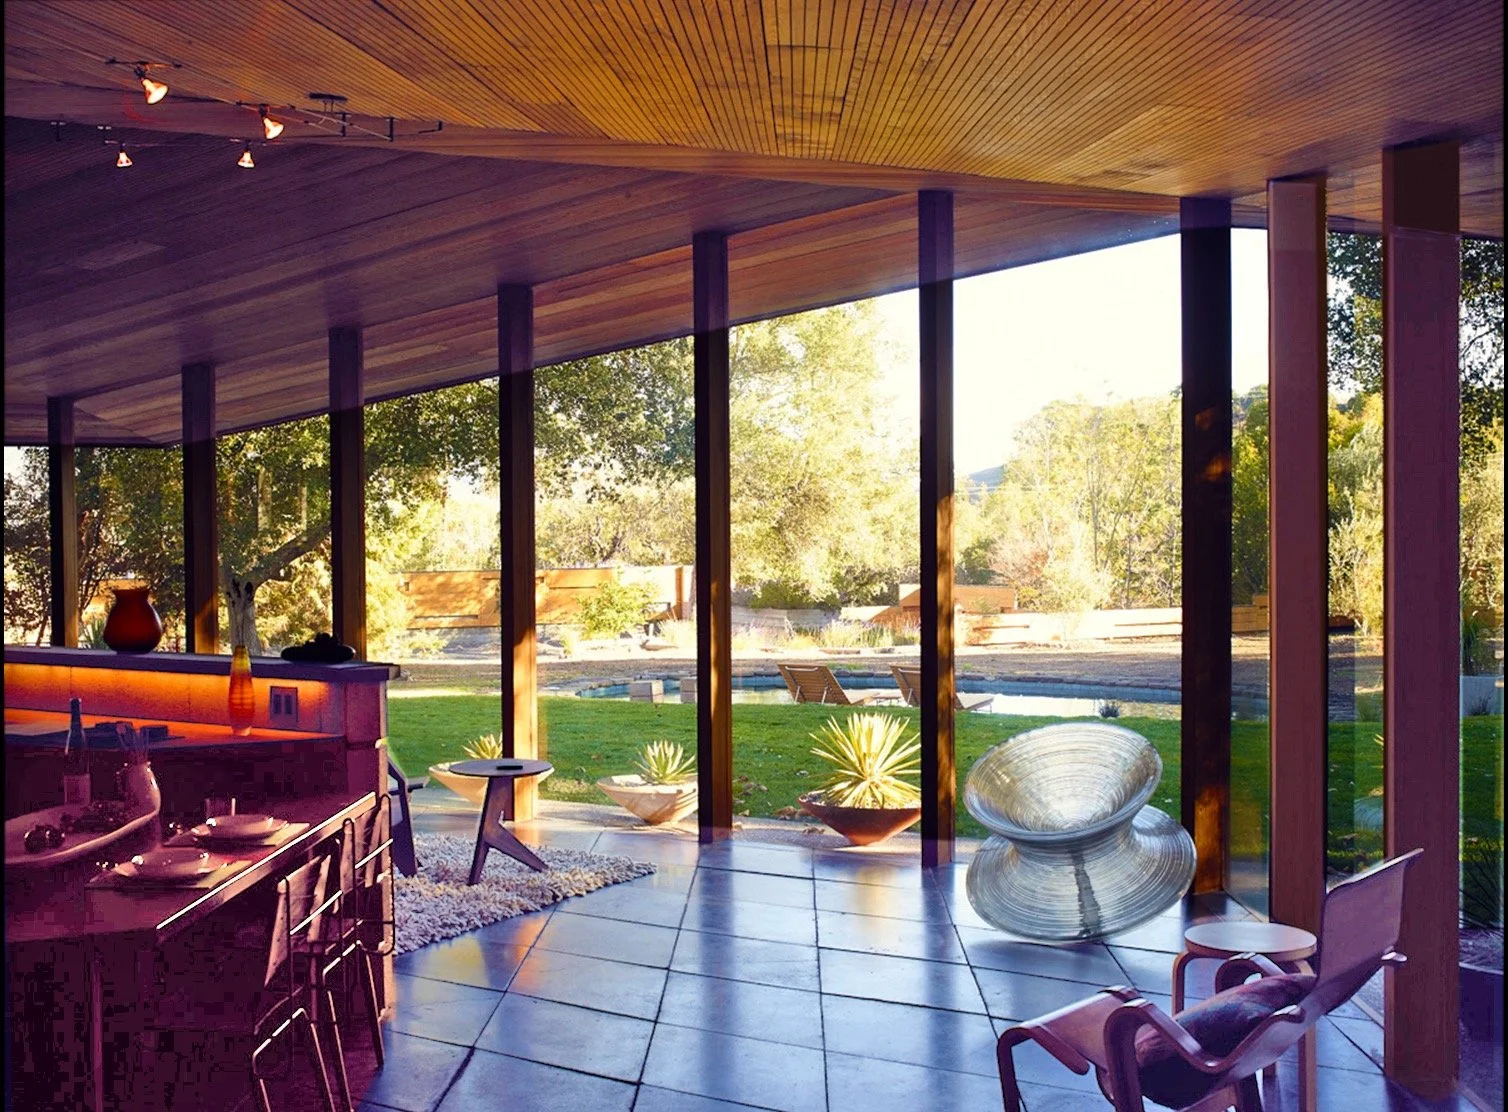
Photo by Joe PugliesePreserving the Past, Shaping the Future

Our passion for preserving architectural heritage is exemplified in the restoration of Telesis 2.0, one of California's pioneering passive solar houses.
Originally designed by Jack Hillmer, and re-envisioned by MAP, we honored its present vision and historical significance while enhancing and updating its energy efficiency and creating a modern, sustainable living space.

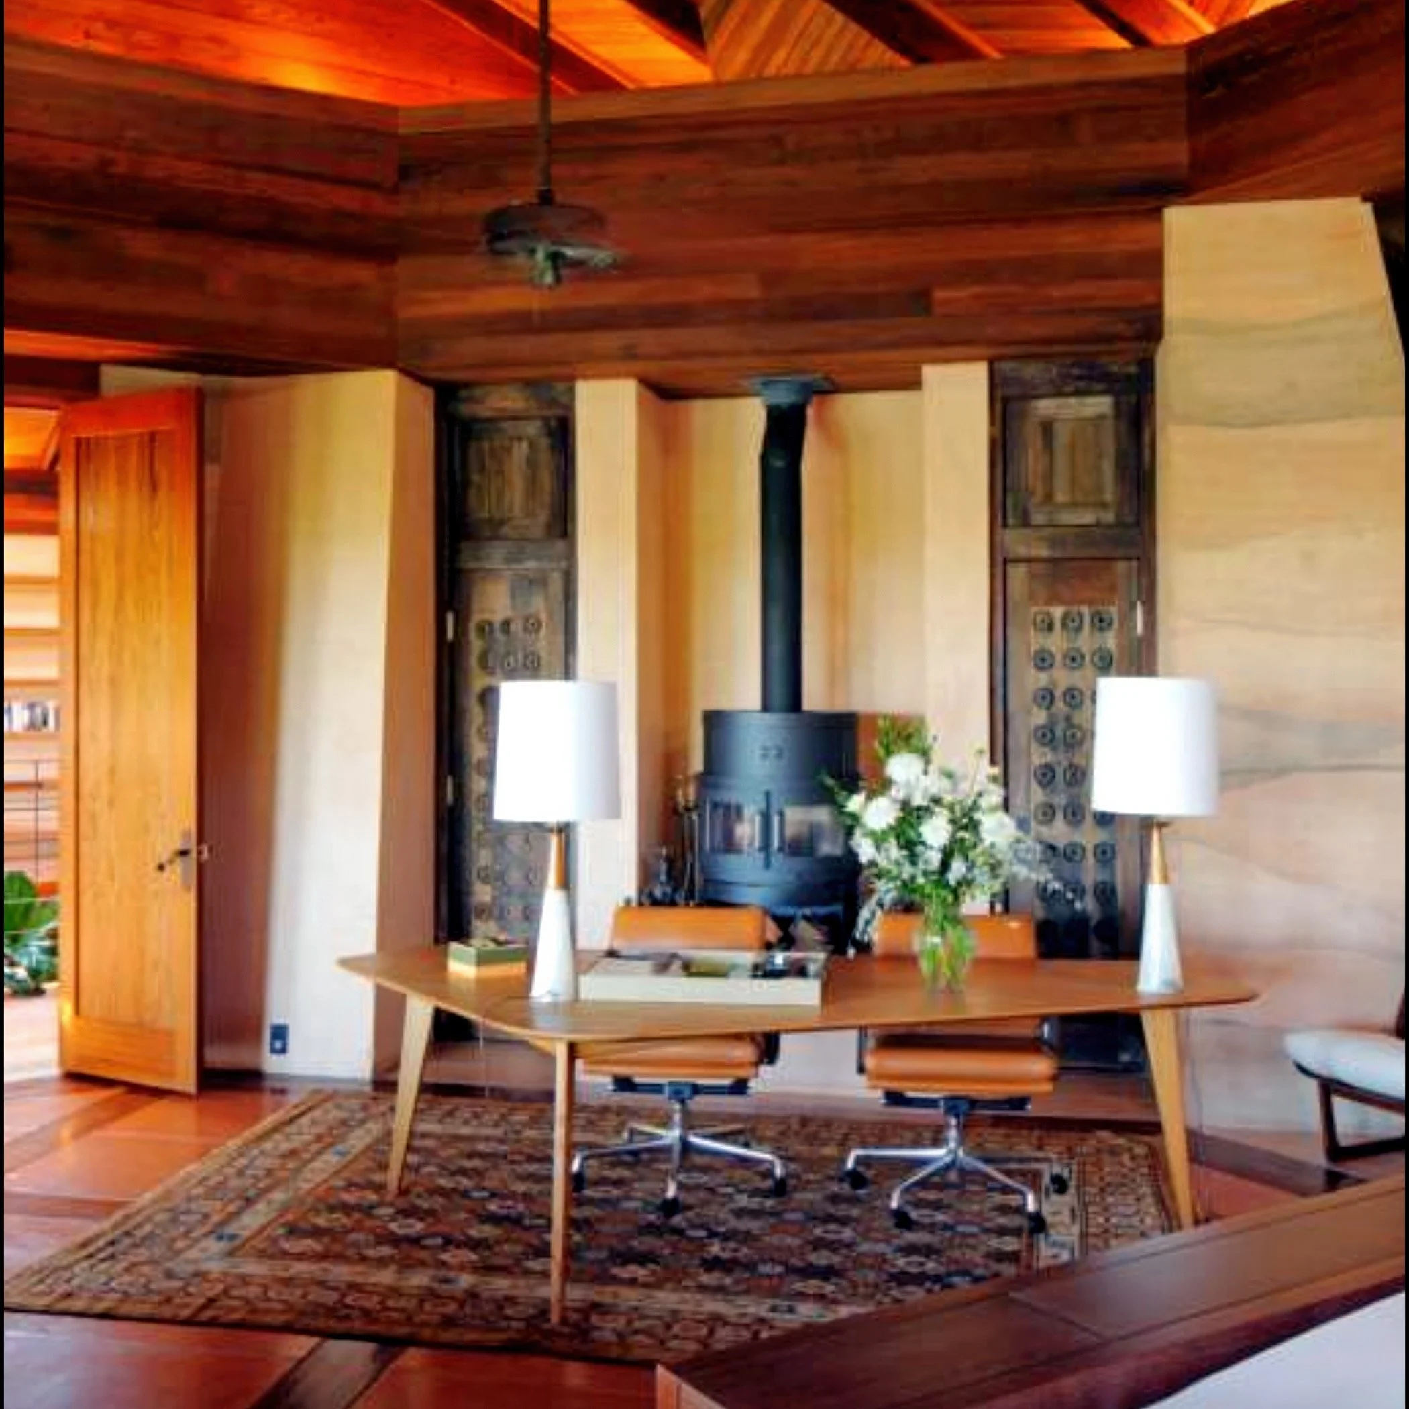
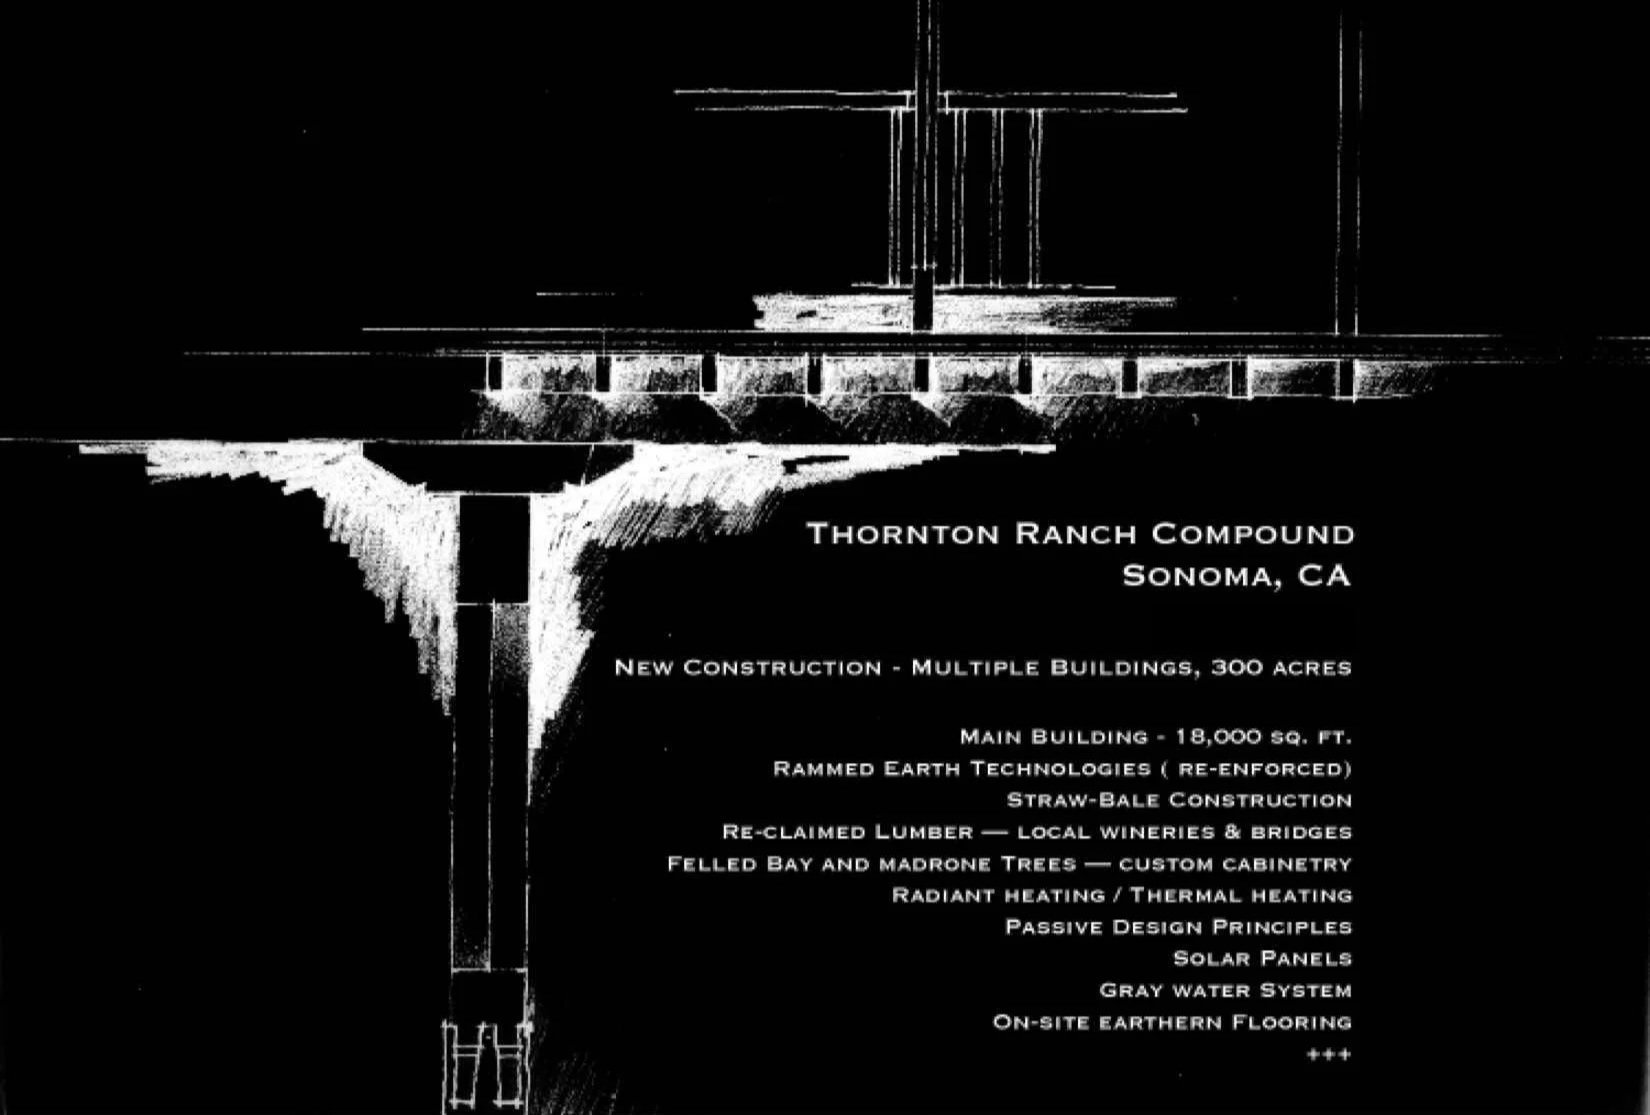
Our extensive expertise in rammed earth technologies positions us at the forefront of this innovative building method.
Having contributed to the Sonoma Ranch project, a think tank for emerging technologies, we've harnessed the beauty and durability of rammed earth to create sustainable structures that blend harmoniously with the natural environment.
Rammed Earth Technologies
"I didn't want a house where someone came in and said, ‘Hey, I almost bought that door handle’.
I wanted a house that was honest.
I wanted a house that - darn it - was what it was."
- Laney Thornton, Client
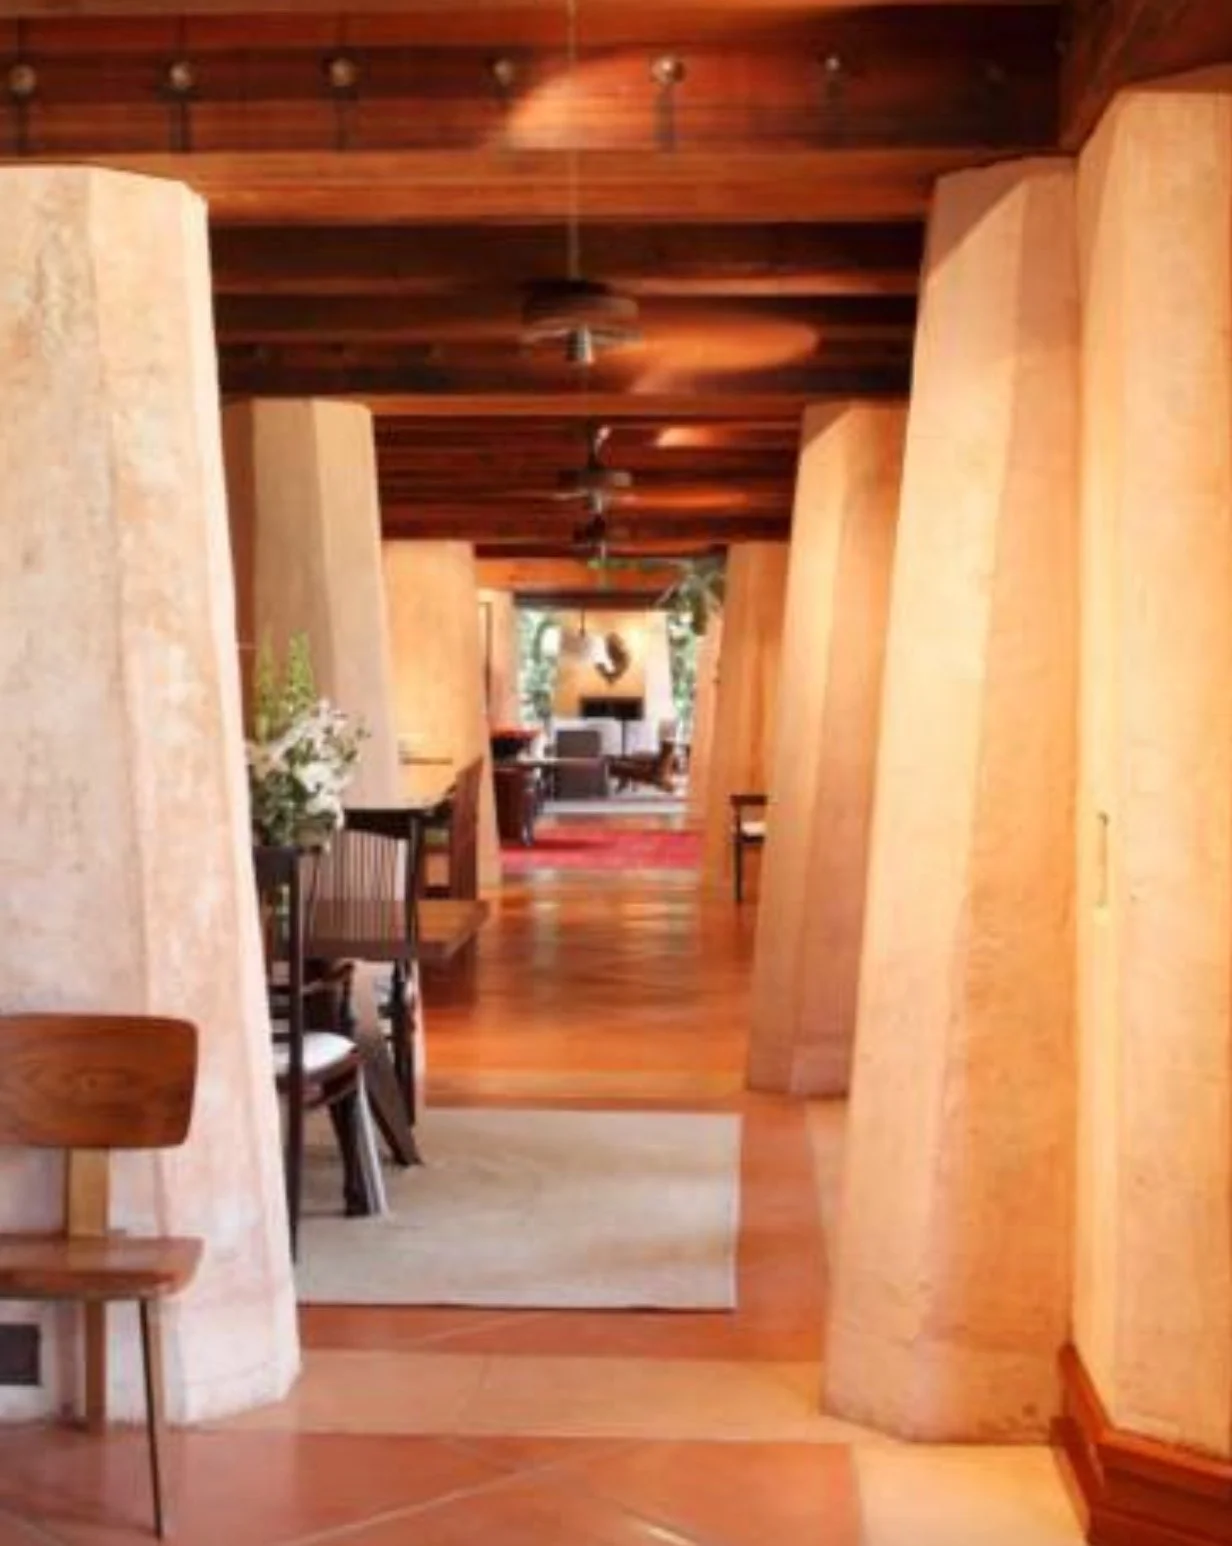
“What it is, it turns out, is a house that, despite its impressive size, really looks at home in its surroundings. Much of the reason is that it was largely made from its surroundings: It is constructed of steel-reinforced rammed earth, a mixture of 30 percent concrete and 70 percent dirt taken from the site. Fallen bay and madrone trees were milled and crafted into cabinetry and flooring. Redwood beams and rafters came from a century-old bridge that had been disassembled.
The home's placement on the land also contributes to the effect. What appears from the front to be a single story dwelling is actually a two-story house surrounded by a veranda. The second story, which contains the master suite and five bedrooms, is on grade with the uphill side and shaded by the grove. The second story, which contains the kitchen, living room and dining areas, opens to the earthen tile patio and natural grass lawn. The home has no air conditioning because it isn't needed, even on a hot August afternoon. Cross ventilation by breezes flowing from the shaded area on the north side through the open doors and windows on each side of the veranda keep it cool.
Perched high on the tip of the Sonoma range, the home offers sweeping views of the vineyards and farmlands of Sonoma Valley to the east, the Petaluma wetlands and Napa Valley to the west. On a clear day, the San Francisco skyline can be seen rising above the northern delta of San Francisco Bay to the south.
‘I wanted visitors to feel centered,’ says Thornton. ‘I wanted it to give people a sense of place, both historically and setting-wise, instead of making it about my trip to Italy or ego,’ says Thornton. ‘I didn't want a trophy house.’”
- Dana Perrigan, Special to The San Francisco Chronicle, 2005

Creative
Technologies
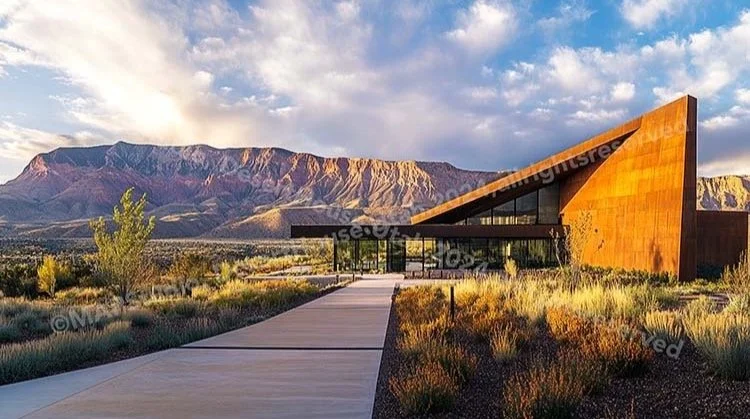
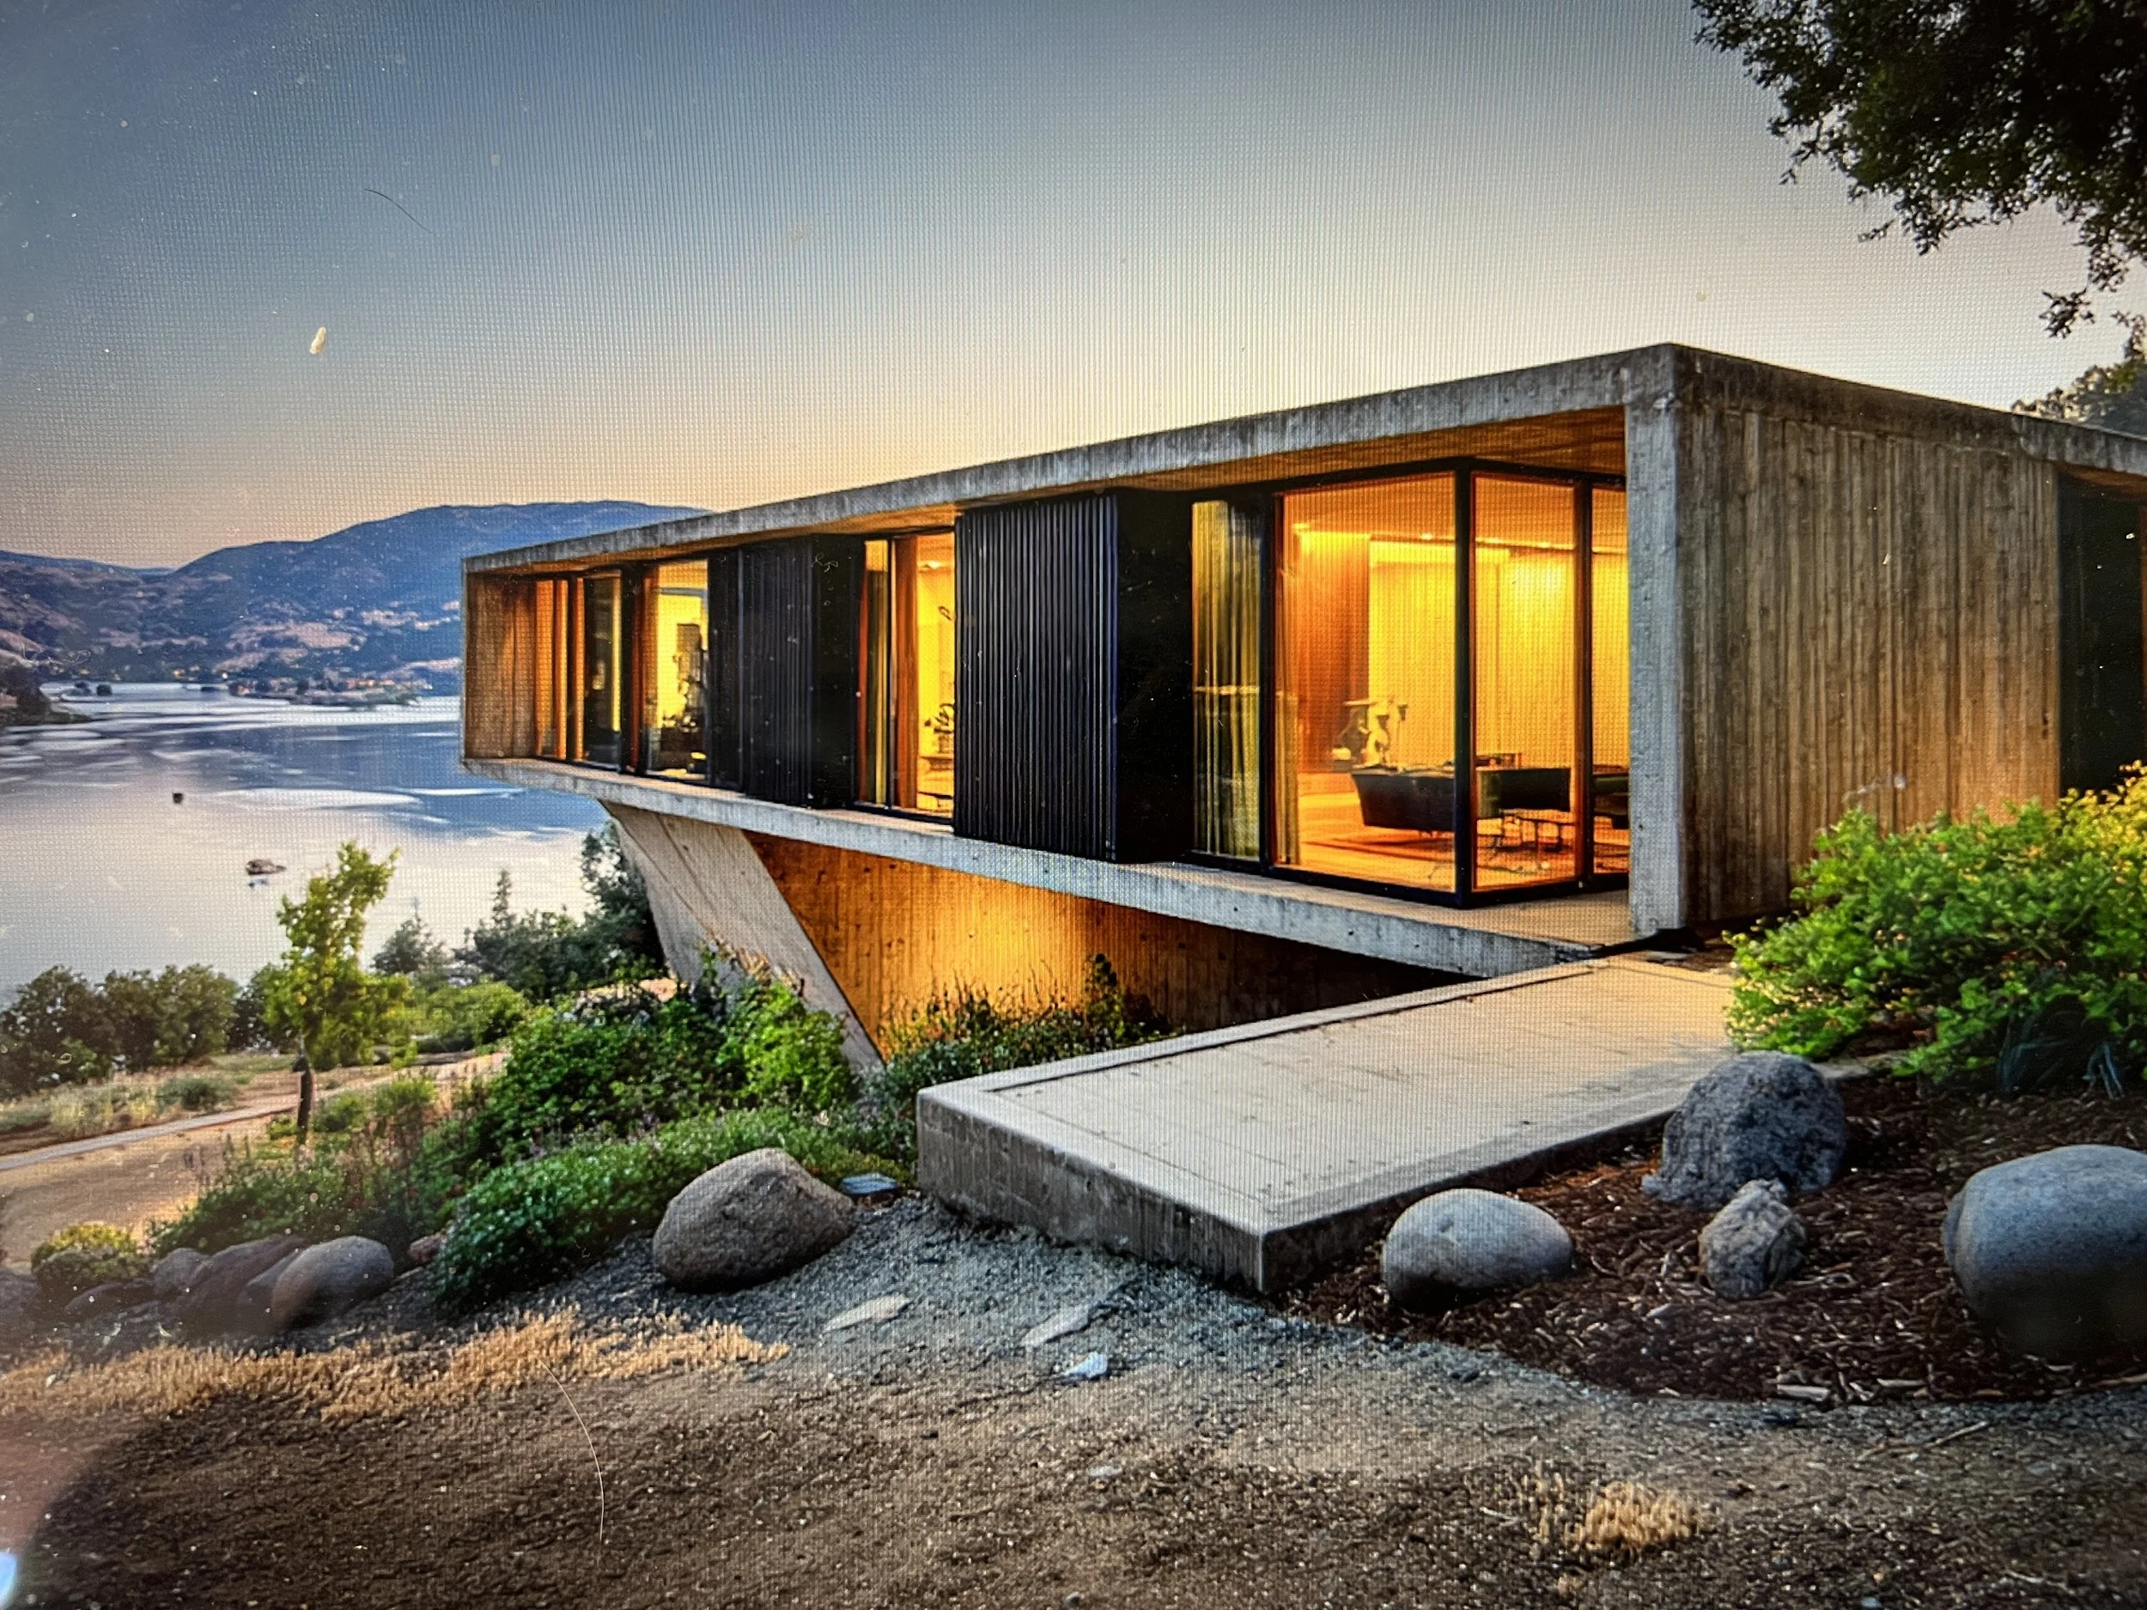
At MAP Studio, we harness the power of AI to optimize building design. Our advanced algorithms analyze energy consumption, sun angles and building layout to generate data-driven solutions that maximize energy efficiency and occupant comfort - ensuring the creation of better buildings that are customized to their specific context.
International Recognition
MAP Studio's body of work and commitment to sustainable design has garnered much international acclaim.
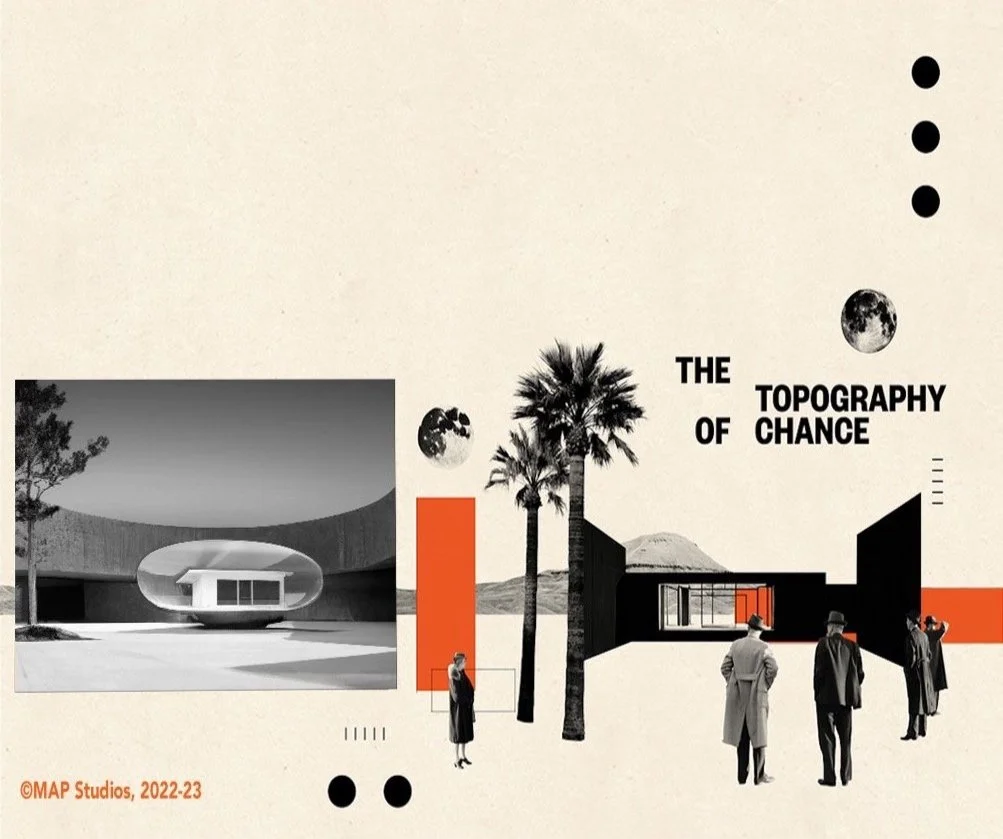
Most recently MAP Studio was named a finalist for the prestigious Architizer A+ Award for Architectural Visionary of the Year (2025). The award jury recognized MAP Studio’s exploration of how architectural images function as both vessels of longing and instruments of interruption — mapping a visual territory where the future is neither fully real nor entirely imagined, but always already under synthetic construction.
In 2023, the Architizer A+ Architecture Awards honored MAP Studio in the Sustainability Residential category for our Sugar Loaf Ridge project, acknowledging our influential approach and dedication to creating environmentally responsible living spaces.
© MAP, Graphic Design: Cristina CouiceroPublications + Exhibitions
Our published works and exhibitions have established MAP as driving innovation and contributing to future directives of architecture and design.
Our forward-thinking ideas continue to challenge conventional norms and push the boundaries of design excellence.
the power of A Visionary Design PARTNERSHIP
MAP Studio is your partner in transforming your architectural dreams into reality. With our focus on sustainability, expertise in commercial and interior design, and commitment to adaptive re-use, we strive to exceed your expectations, leaving a positive legacy for generations to come. Together, we can shape a sustainable future while creating exceptional spaces that inspire, connect, and thrive.