Residential
DESERT HOUSE
Rooted in a genuine appreciation and understanding of the Desert Southwest, this single-family residence distills the essence of place through the raw elements that define the region: the stark beauty of the landscape and the ever-shifting desert light. Eschewing borrowed forms and cultural pastiche, the home emerges as a site-specific expression of terrain and atmosphere — a built form in constant dialogue with the natural world.
Residence |3500 SF
Land | 20 acres
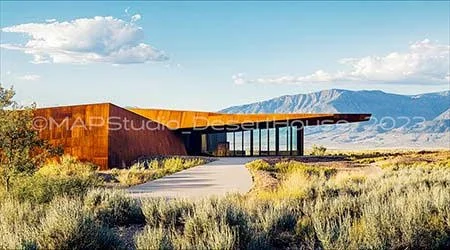
Desert House - Utah © MAPPOTRERO HILL RESIDENCE
MAP Studio has designed this two-unit building in San Francisco, CA within an area that has witnessed a tremendous amount of change in the past 25 years.
The primary unit is 2700 square feet and the secondary unit is 1200 square feet. Sited at the pinnacle of Potrero Hill, both units enjoy incredible alternating views to the Bay/East Bay, West (Twin Peaks), South (San Bruno Mountains) and North (Downtown).
MAP Studio’s contemporary, reductive aesthetic is embedded with sustainable directives of “beyond net-zero” and principles of climate resiliency.
Residence | 2700 SF (primary)
Residence | 1200 SF (secondary)
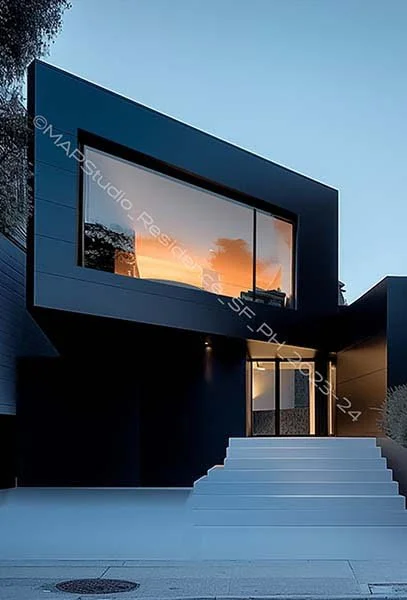
Potrero Hill Residence - San Francisco, CA © MAP dIAMOND hEiGHTS rESIDENCE
MAP Studio has designed this horizontal addition + in-law unit in the Diamond Heights area of San Francisco, CA. Sited on an oversized sloped lot with views on two sides - to the North and East.
Located in San Francisco’s Diamond Heights neighborhood — defined by its dramatic topography across three hills: Red Rock Heights to the northwest, Gold Mine Hill at the center, and Fairmount Heights to the southeast — the project responds directly to its unique hillside context.
Primary Residence | 2,250 SF
In-Law Unit | 750 SF
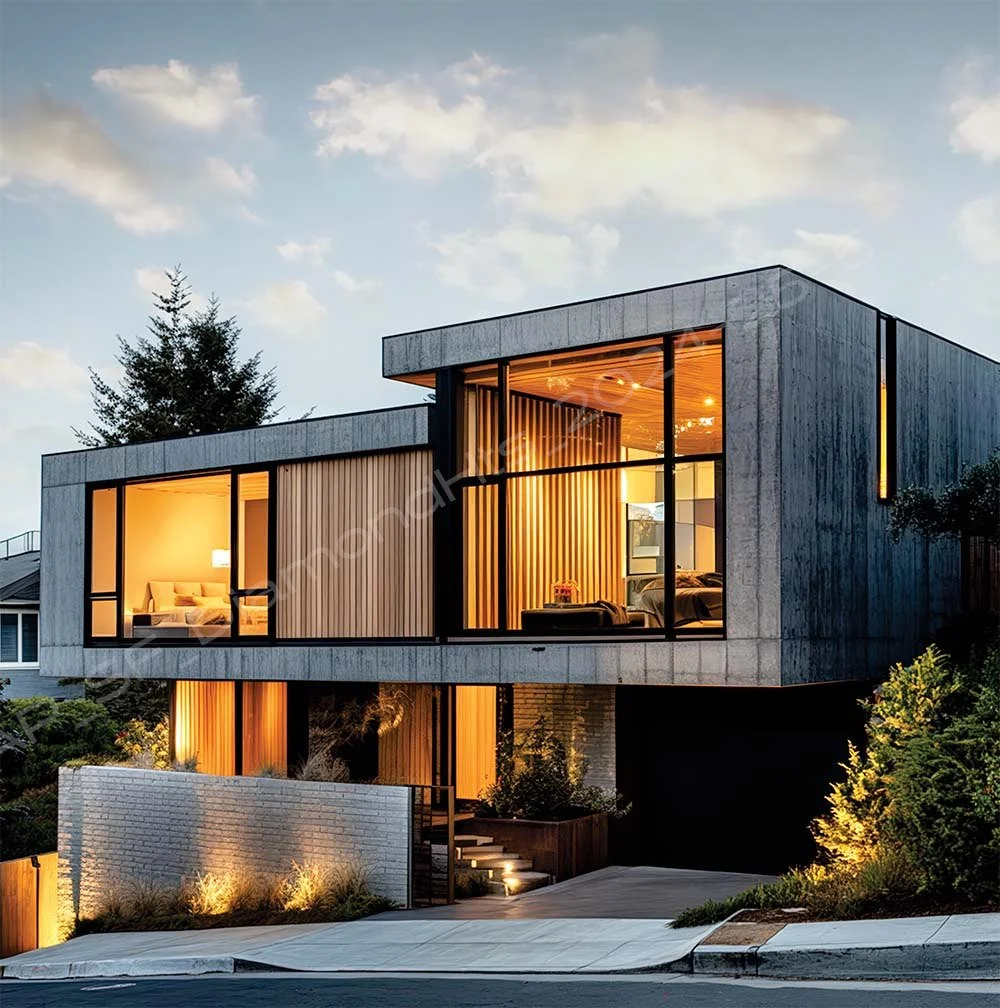
Diamond Heights Residence - San Francisco, CA © MAPHudson Valley RESIDENCE
The Coe Residence, in Woodstock NY, speaks to a 17th century “founding family” legacy in the Hudson Valley. This namesake residence is sited upon a heritage area of granite outcroppings amongst forest, meadows, pond and a stream adjoining thousands of acres of protected state land. This contemporary residence reveals itself upon a winding approach with its architecture informed by the subtle dynamism embedded in the horizontal lines of the pastoral landscape.
A distinctly modern yet natural form, this net-zero residence is clad with integrated low-carbon concrete, wood, steel and curtain walls of energy efficient glazing throughout. These resilient built forms (main residence, guest pods and out-buildings) have been integrated with the natural environment providing views into the private park-like wooded property and the Kaaterskil Mountains.
Residence | 3,238 SF
4 bedrooms, 3.5 bathrooms
2 guest “pods” | 600 SF
Reclaimed barn | 3,050 SF
2 car garage with charging station
Land | 45 acres (adjacent:public wild lands)

Family Residence -Kaaterskill,NY © MAP, 2024-26SONOMA FARM
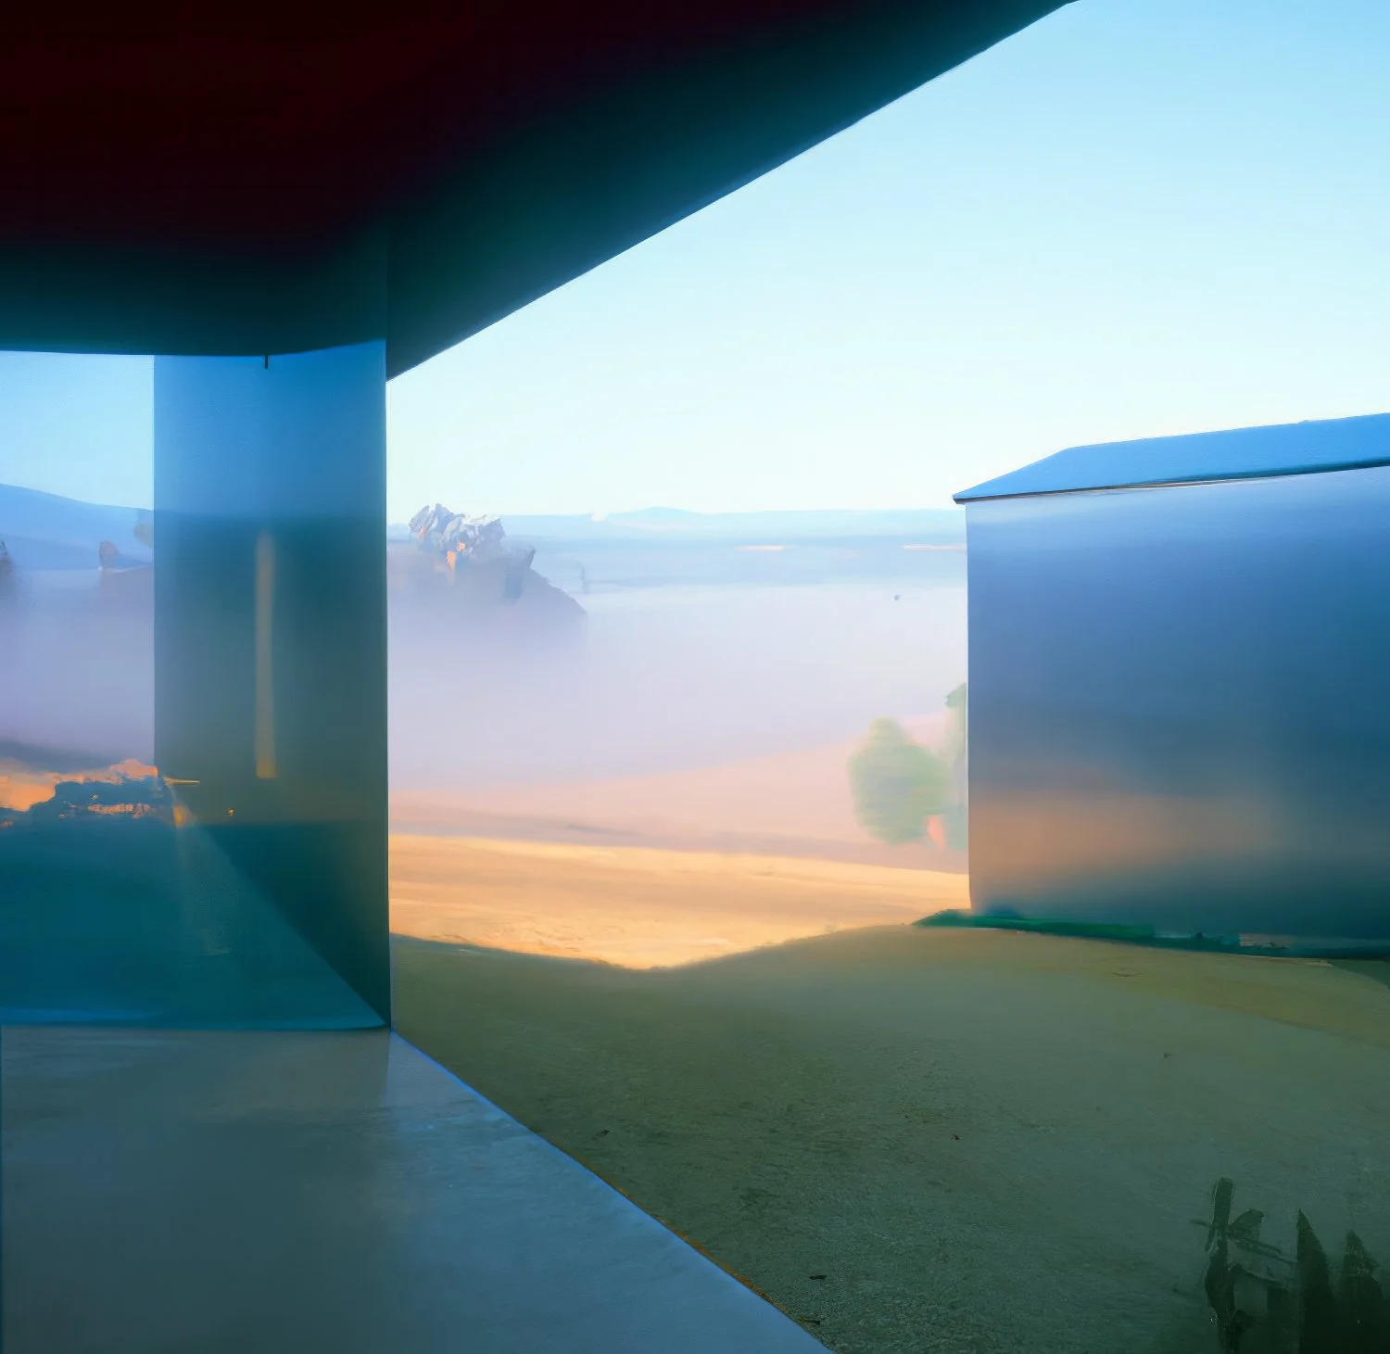
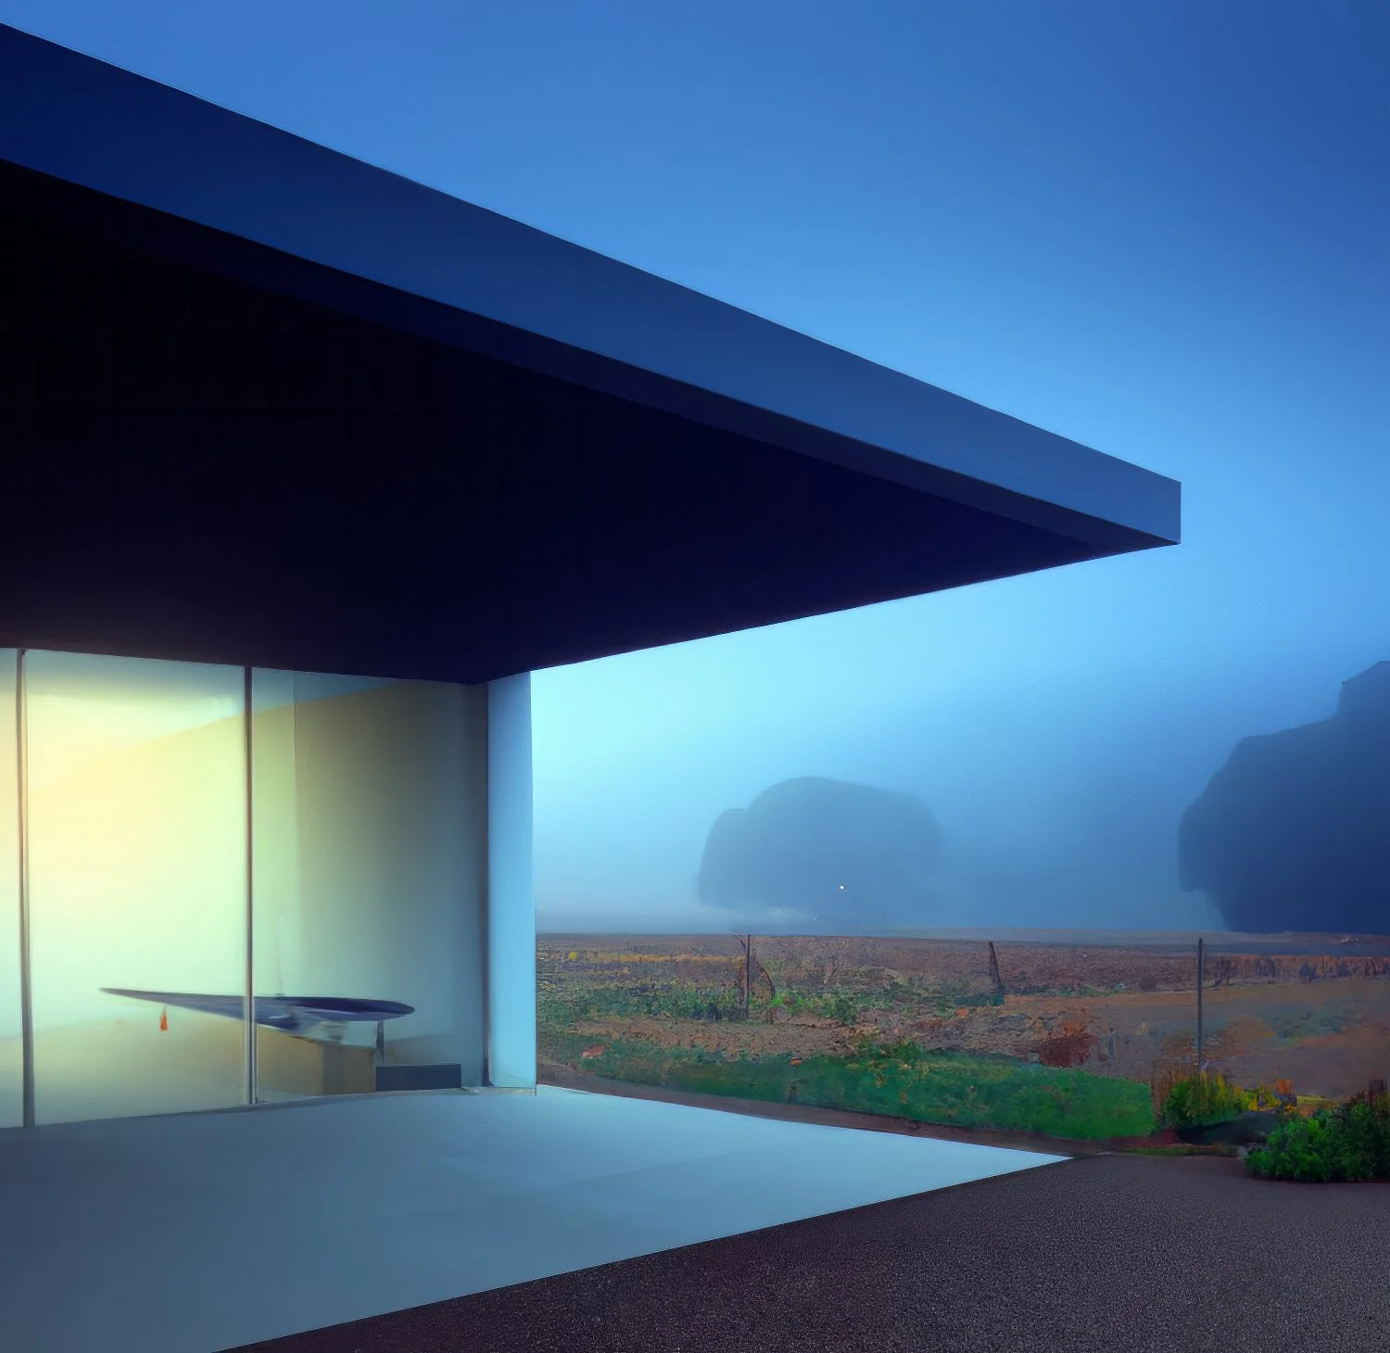
This contemporary residence and out-buildings are located in West Sonoma County, California. The setting is teeming with valley oaks, olive and madrone trees.
The structures are reductive, resilient, and integrated - reminiscent of the ranches, farms and vineyards that speak to the seductive pastoral nature of the Anderson Valley north of San Francisco.
The siting of the 3500 sq ft main residence lies at the heart of this 80 acre site, with its pristine and undeveloped views of oak trees and distant hillsides on one side and the verdant fields of the vineyards on the other.
The guest house and pool take advantage of Southern solar allowances and expansive views of the valley. This siting ensures that the primary residence house retains a level of privacy offered by the canopy of the trees and foliage.
The play between indoor and outdoor spaces remains an integral design element, as do sustainable and resilient building practices.
Residence | 3500 SF
Out-buildings | SF varies
Land | 80 acres
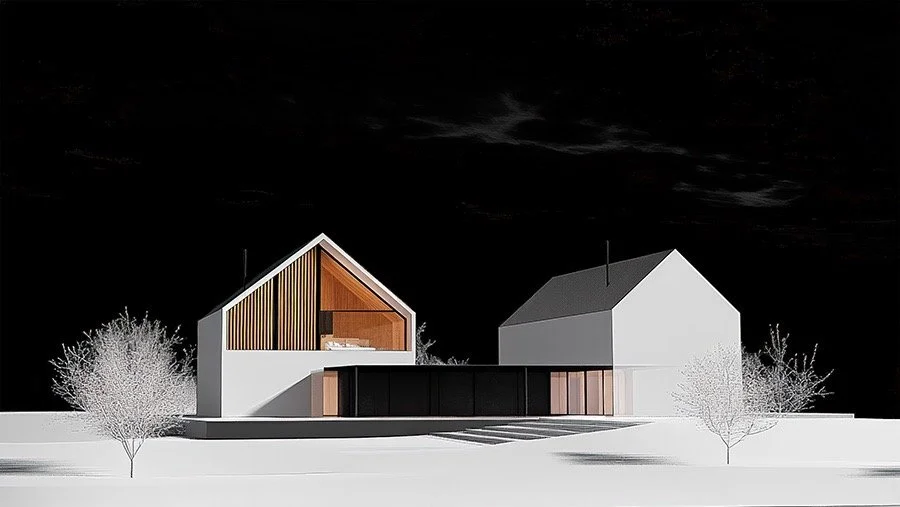
Sonoma Farm - Sonoma, CA © MAP Kenwood House
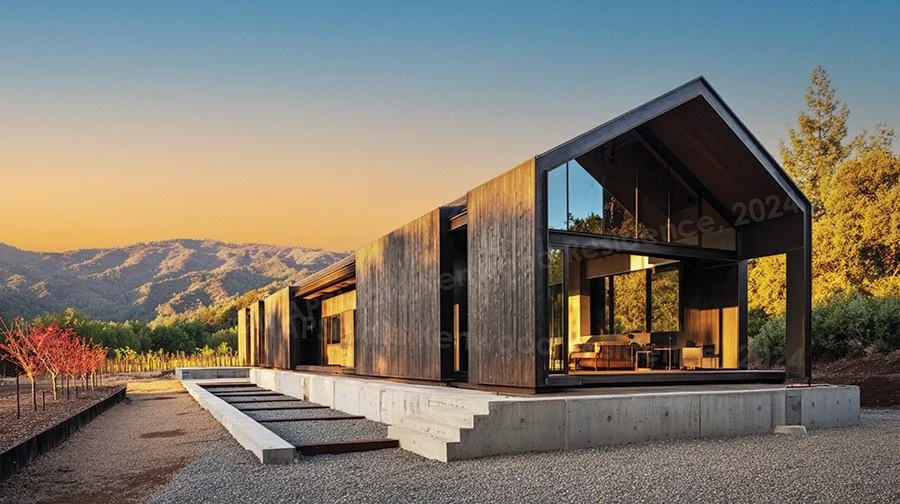
Sited upon 30 acres of Prime Ag lands in the heart of California’s wine country, this primary residence is designed for an inter-generational family to gather, relax and enjoy the respite of the Sonoma Mountain wine country landscape - from each space.
MAP Studio’s sustainable, resilient building practices are coupled with a reductive aesthetic and interplay of private and public spaces. The iconic legacy of the indoor/outdoor California lived experience ensures the comfort and serenity of a retreat while allowing for lighthearted family gatherings.
Land | 30 acres
Kenwood House - Sonoma, CA © MAPKENTFIELD RESIDENCE
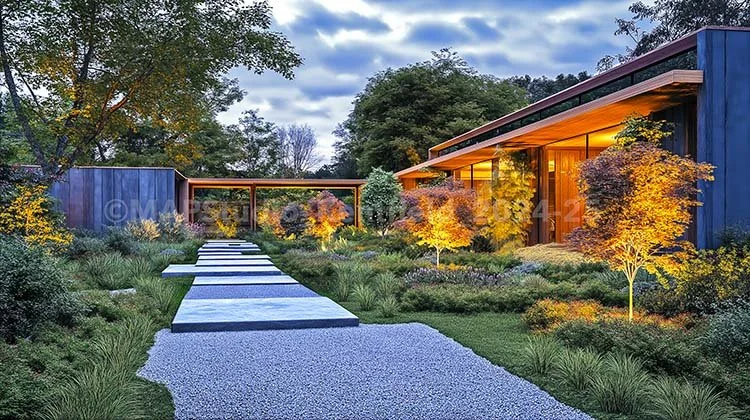
The Kentfield Residence speaks to a Northern California idiom of California Modernism. This 3,000 SF residence on 1.3 acres sits upon a knoll looking over to Mt. Tamalpais and adjoins acres of protected land.
Contemporary in its design and construction, this residence relies on the integrated use of Corten Steel, interior woods and the enticement of the surrounding natural landscape to add feeling of warmth.
The remaining material elements of this smart home include Garapa Gold siding, smart glass and low-carbon concrete. Its expansive use of glazing and intimate entry leads to the dramatic revelation of the incomparable view enhanced by the flowing floor-plan and walls of glass.
Always pivoting on the indoor/outdoor sensibility of California, the program evokes the integral dynamism of horizontality embedded in the pastoral landscape.
Residence | 3,000 SF
Land | 1.3 acres
Kentfield Residence - Marin County, CA © MAP BERNAL HEIGHTS RESIDENCE
MAP Studio has designed this duplex as a speculative in-fill development in the Bernal Heights Area of San Francisco, CA.
Sited on a standard city lot with views on two sides (South and North) on a rare level lot in San Francisco. The 1500 square foot unit is filled with space, light and partial views. The lower unit is 900 square feet with direct access to light and the back yard.
This choice of a reductive, contemporary aesthetic fits well within the eclectic neighborhood.
Residence |1500 SF (upper)
Residence | 900 SF (lower)

Bernal Heights Residence - SFCA © MAPDevelopment
Minnesota street project
The Minnesota Street Project is located in the heart of Dogpatch in San Francisco. This raw concrete shell, lofty ceiling heights and abundant natural light captivated the design team.
Developing this shell, while retaining the “raw” aesthetic, was a balancing act. To achieve a contrast, the MAP’s team crafted and exquisitely detailed the light vertical grained ash plywood “box” inserted into the space. Marks left by the construction crew with colored markers and notes – “the hieroglyphs of the built environment” – coupled with the exposed conduit dramatize the legacy of its’ “power of place”.
All photos © Joe Fletcher PhotographySugar loaf ridge
“Sugar Loaf Ridge, a model of resilient building practices for Wildlife Urban Interface zones, comprises a research-centered, residential compound.
Designed to withstand wildfires and drought, this speculative model was designed with an imperative spirit of resilience and regeneration. It astutely re-imagines effective responses to the climate crisis challenge.
Nested in craggy terrain with commanding views of Lake Berryessa, this 131 acre site, comprises 6 residences and a future Berelleza Sustainable Research Center.”

Sugar Loaf Ridge © MAP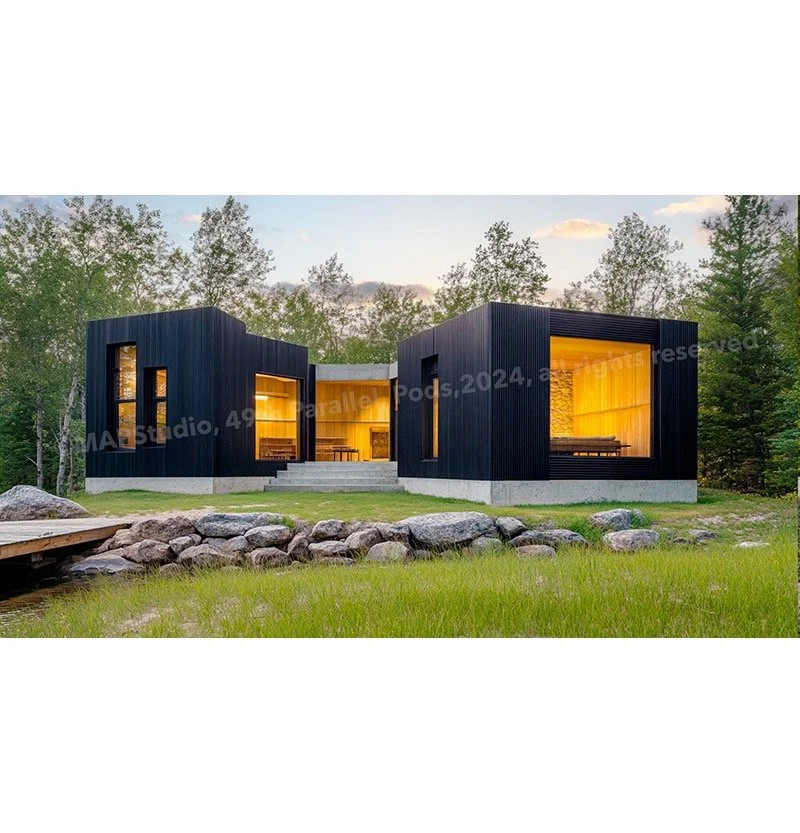
49th Parallel
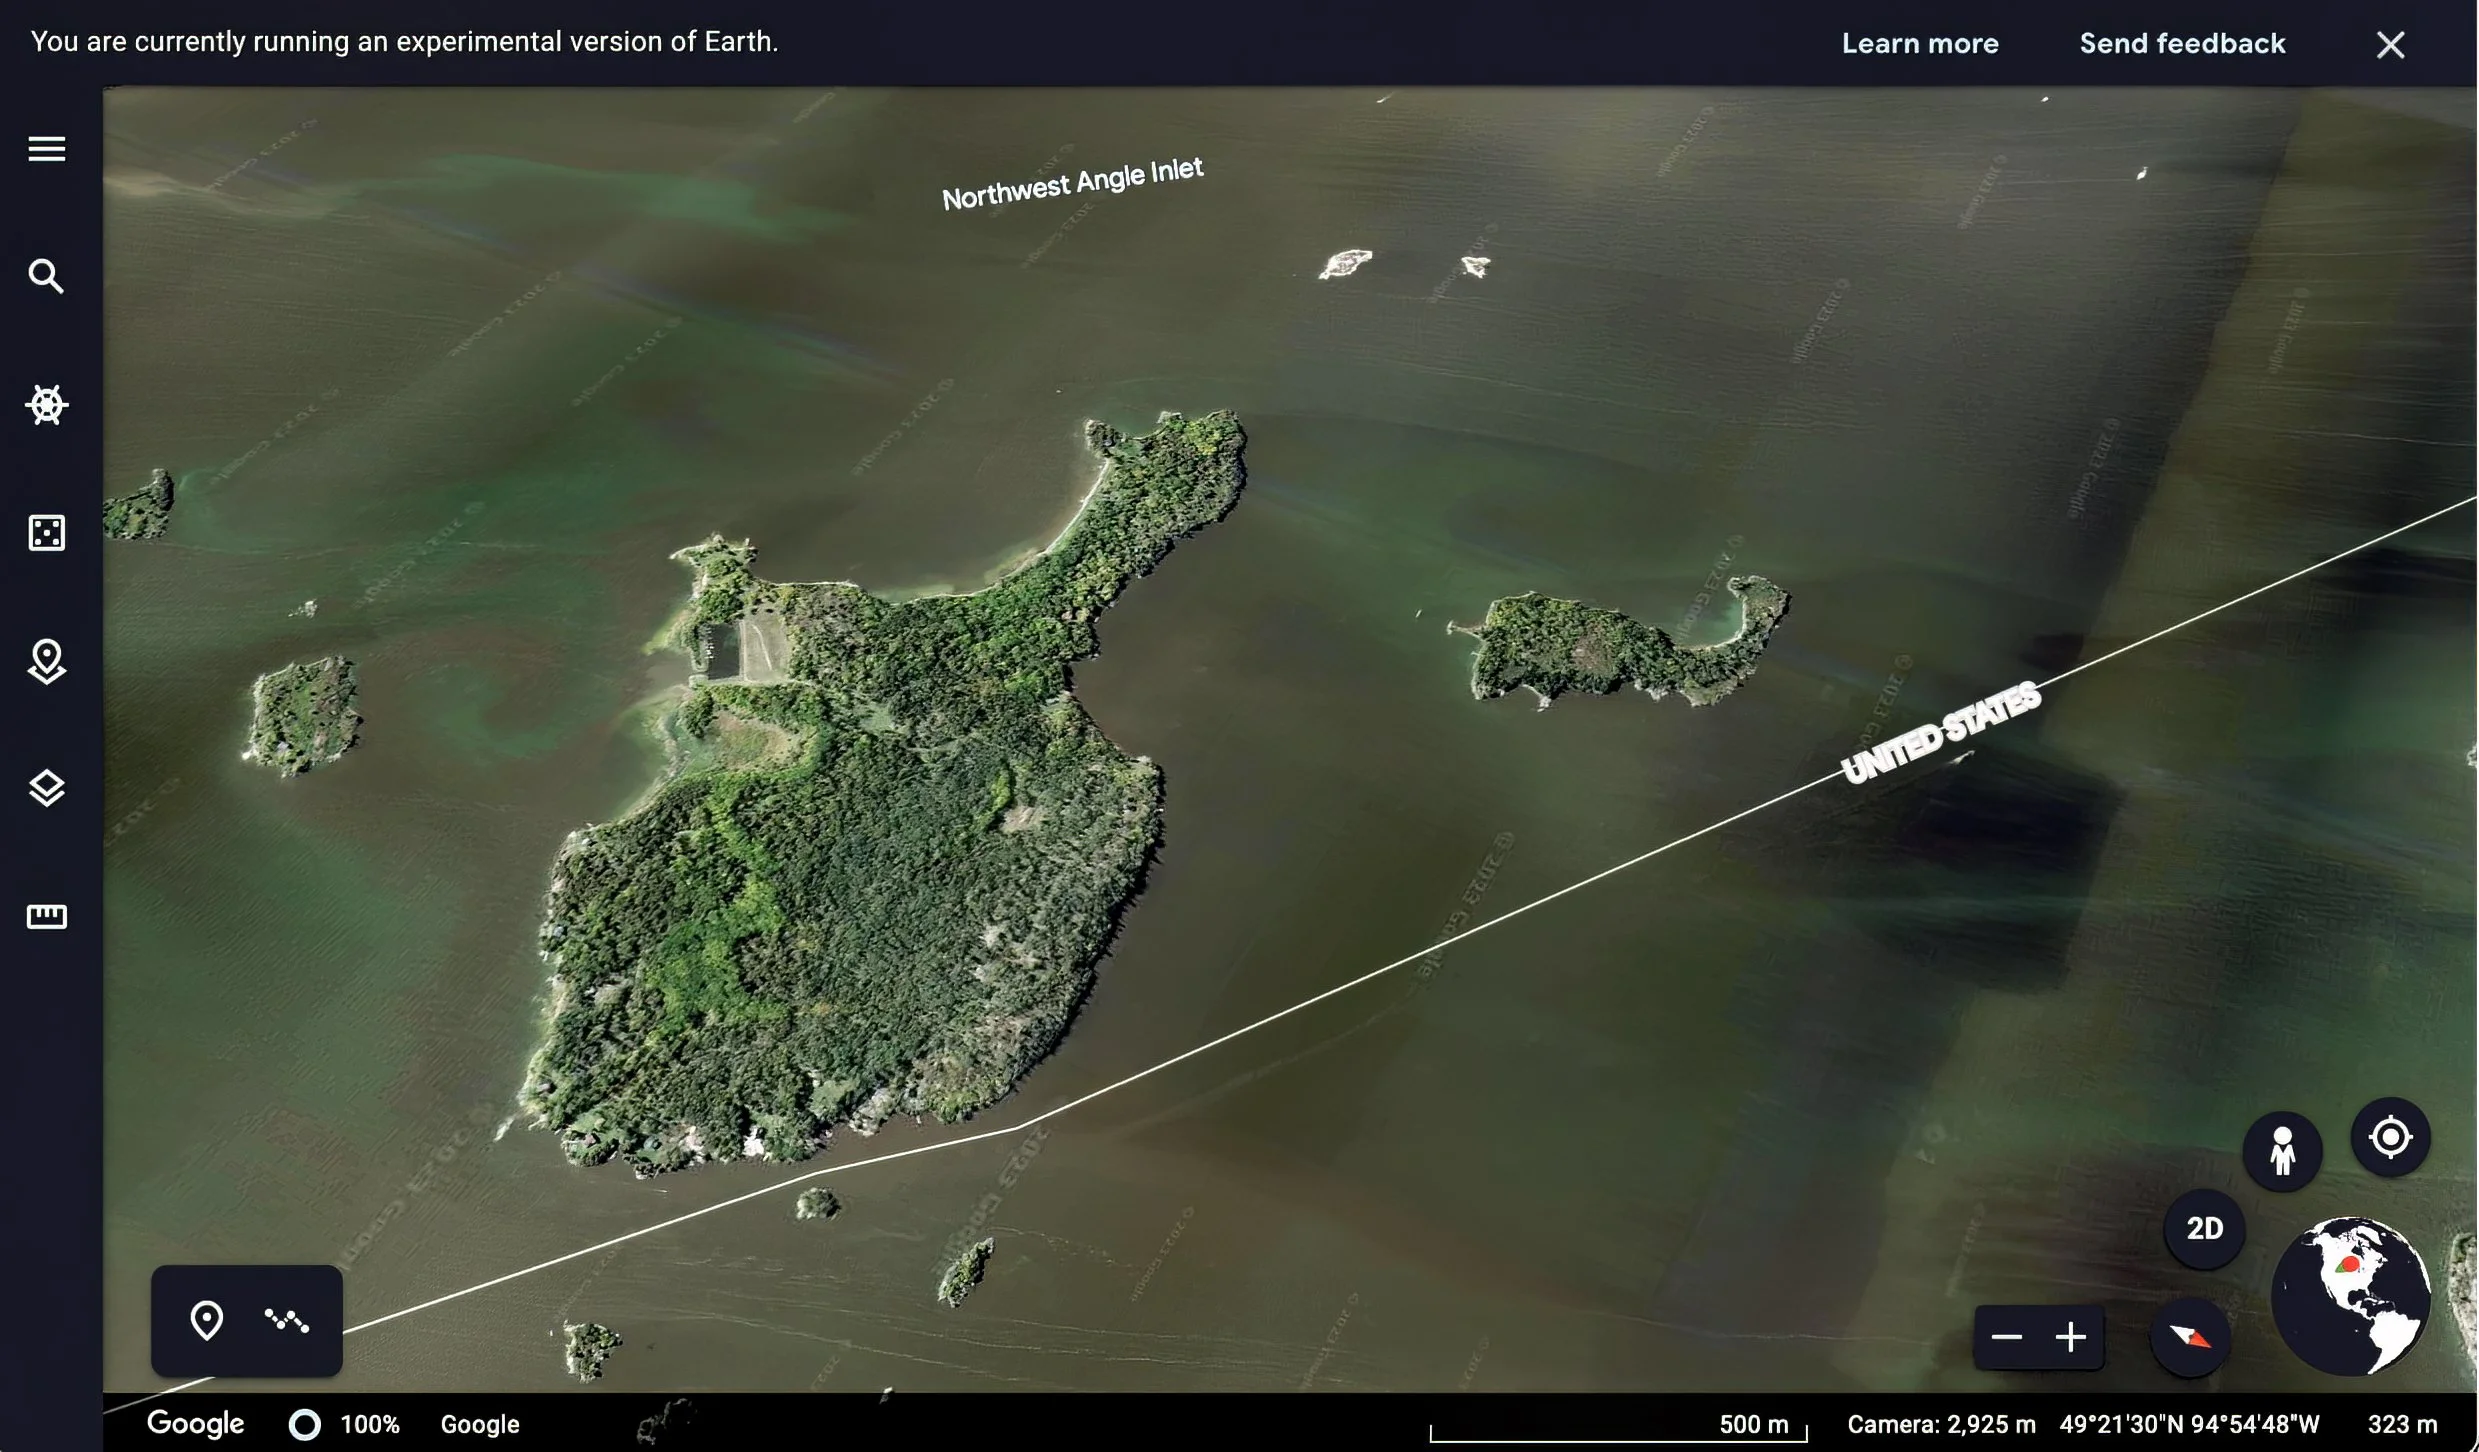
Sited in what is popularly called a “geographic impossibility”, MAP Studio’s 49th Parallel project comprises a 30 acre island located in the midst of the Lake of the Woods, MN. This new Lake Development Project is sited approximately 300 miles north of Minneapolis/St. Paul and 125 miles south from Winnipeg, Canada.
This all-season residential project envisions environmental stewardship of the island: a bio-diverse, resilient, off-the-grid, net-zero compound. 49th Parallel will be fueled by the wind currents offered by the formidable winds off the lake, coupled with solar power and having these energies re-posited in power walls and, of course, residences packed with regenerative insulation. A three-boat dock and 4 bays .. with protected fish and wildlife - all offer a regenerative and inviting reprieve from more sedentary lifestyles.
“Minnesota’s Northwest Angle in Lake of the Woods is farther north than any other part of the contiguous United States. Logically, it would seem that this 123 square mile area should be in Canada. But this oddest feature of the entire U.S.–Canada boundary was the proper result of American treaties negotiated with Great Britain.” - Minnesota Historical Society
The relatively isolated Northwest Angle reflects rich historical markers dating back to the Treaty of Paris (1783). In recognizing American independence, Great Britain agreed to a U.S.–Canada boundary from the Atlantic Ocean to the Mississippi River. West of Lake Superior, the line was to run by the middle of lake and stream to the northwestern most point of Lake of the Woods. From that terminus, the specified boundary was a due west line to the Mississippi River. This was elaborated upon in the Oregon Treaty of 1846.
Residences | 2,000 - 2,500 SF each
4 guest “pods” | 450 SF
Boat house, seasonal gardens, trails
Land | 30 acres

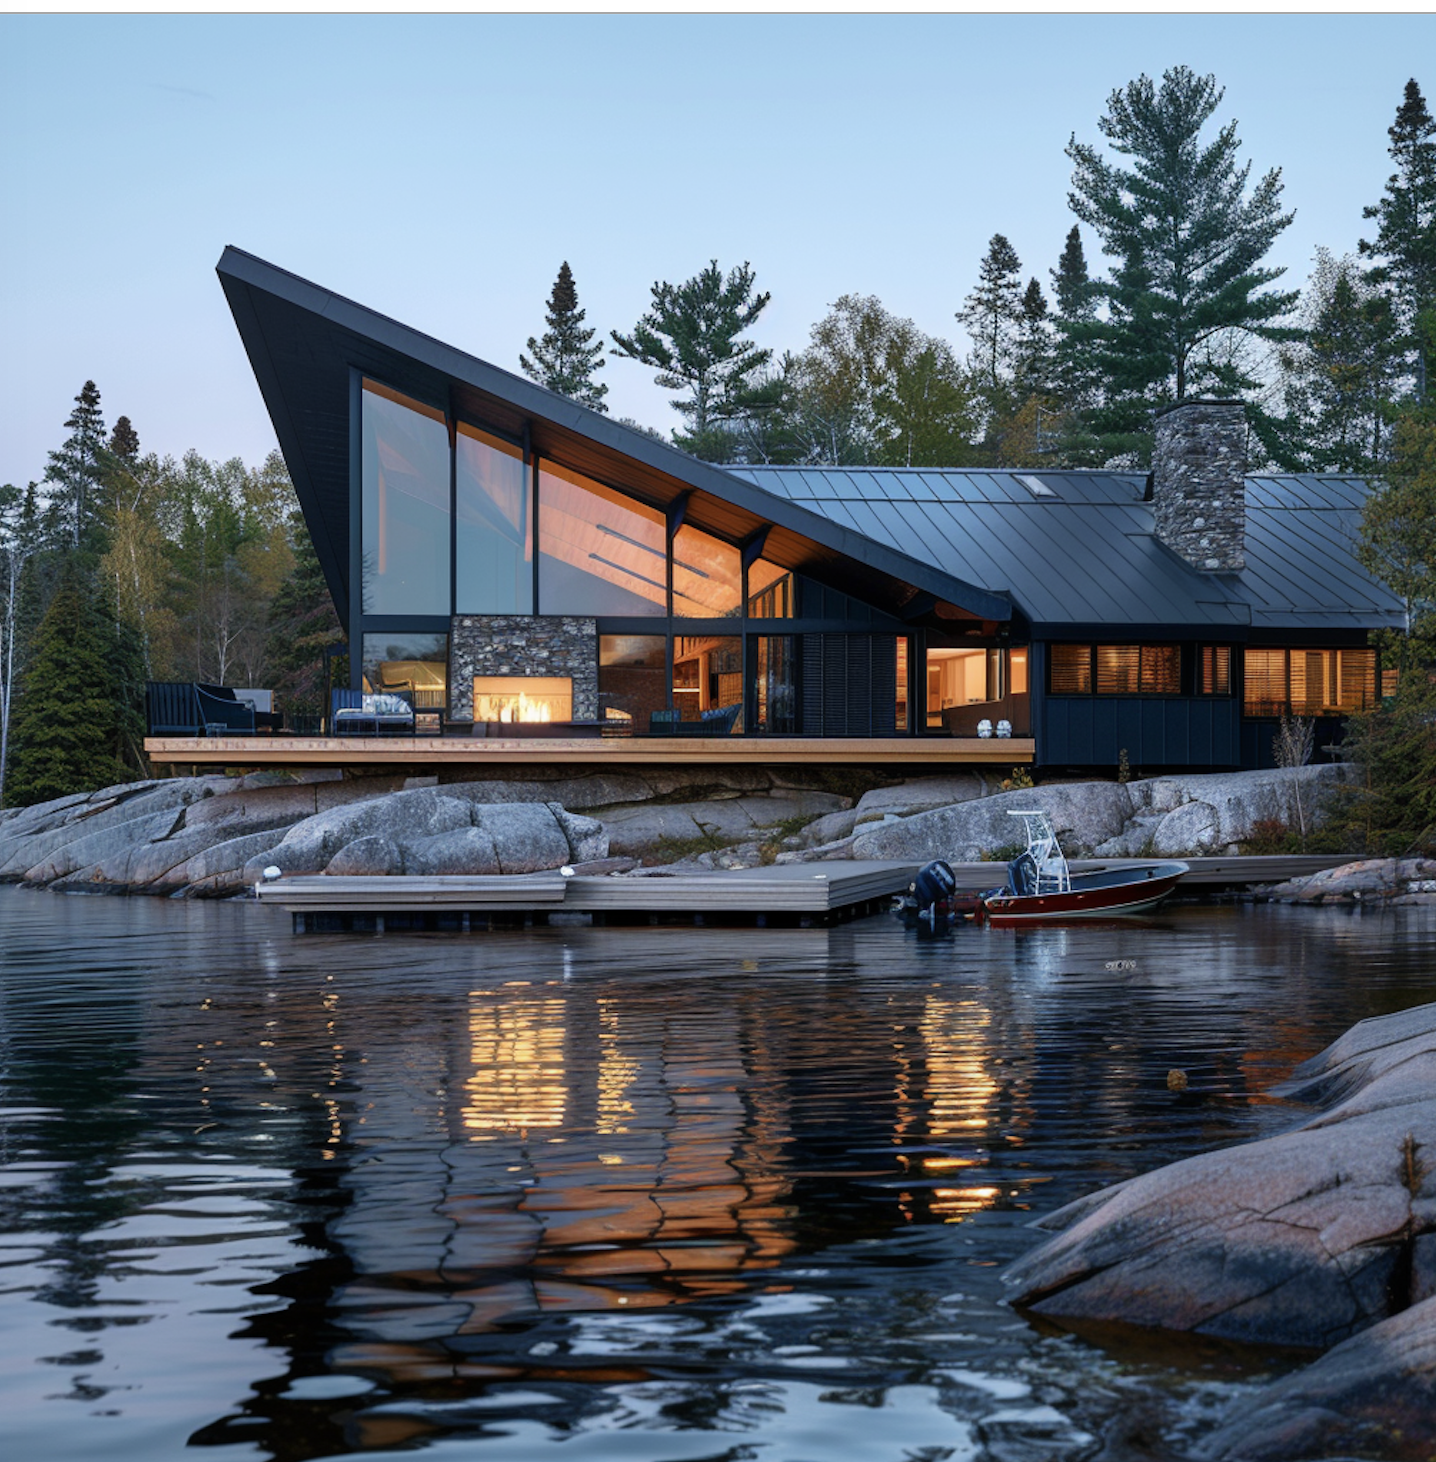
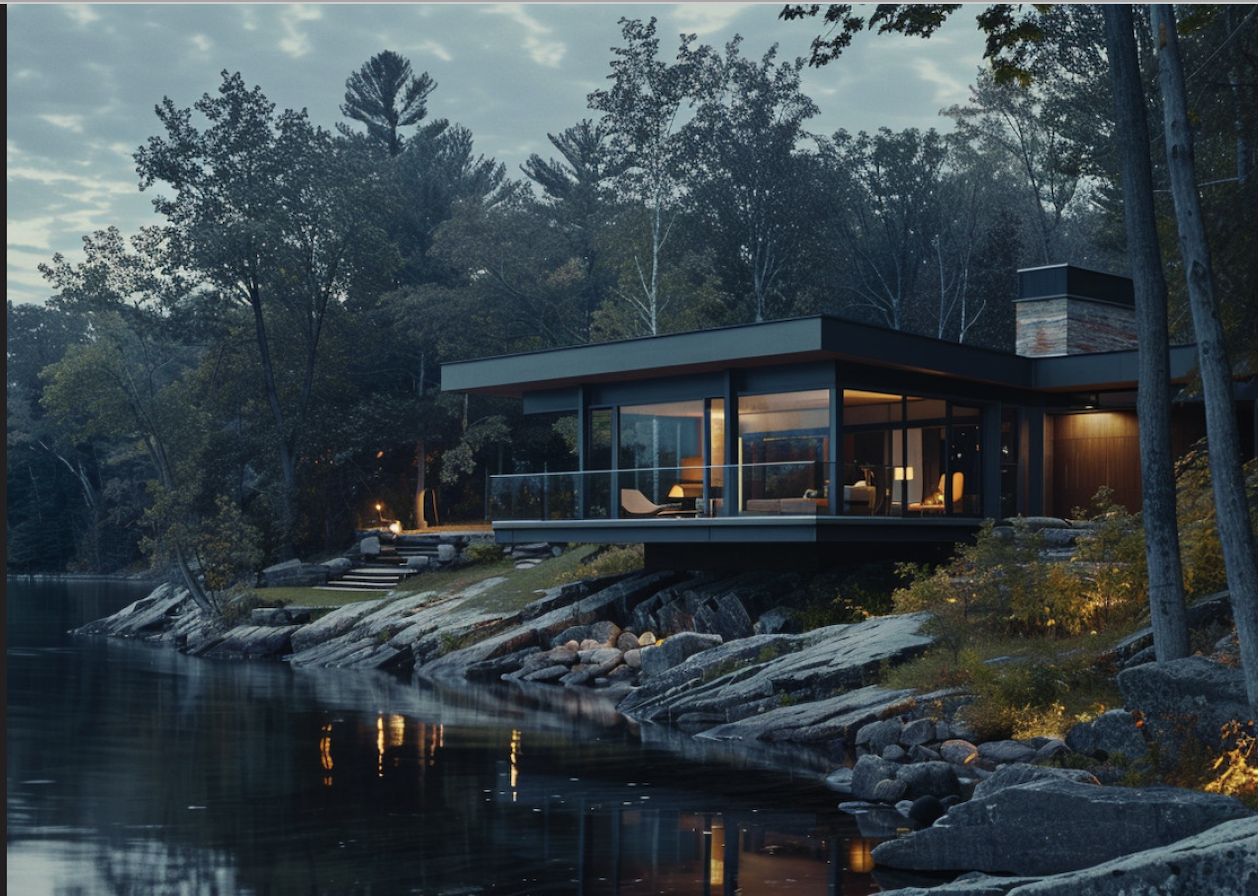
49th Parallel - Lake of the Woods, MN © MAP MIXED INCOME Housing
L.A. Bungalow Court
Sited in the San Gabriel Mountain foothills, this modest development draws upon Altadena’s rich heritage, representing plans for an expedient and resilient response to the devastating Eton Fire. A small 10 unit development, it encompasses a holistic approach to post-disaster and sustainable building practices, predicated upon the footprint and legacy of its heritage.
These garden courts embody the remarkably distinctive early 20th century typology of workforce housing. These modest double row of bungalows foster a shared community, green space to be cherished by their long-term residents. They offer open floor plans, 1 or 2 bedrooms, 1-1/2 bath and range from 700-889 SF.
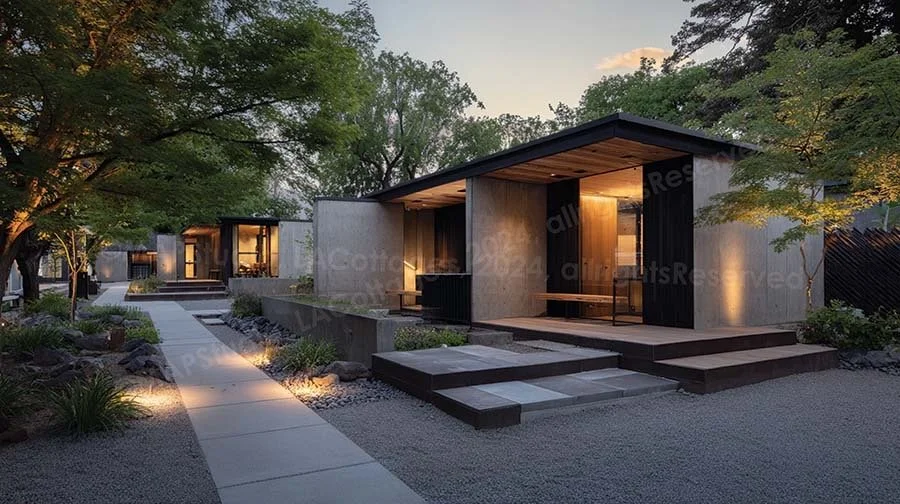
Los Angeles Bungalows - Altadena, CA © MAP 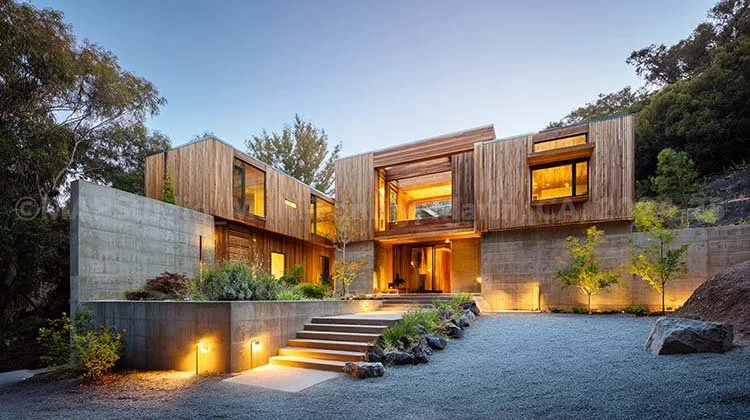
Marin , CA intergenerational family Housing
Coming soon.
Multifamily Housing - Marin, CA © MAP EAST BAY HOUSING Proposal
This experimental housing project addresses challenges of providing “livable” co-housing accommodating 4-6 units. Sited within a large reclamation industrial lot in San Francisco’s East Bay, the design echos the site’s 19th century industrial heritage.
Providing an interplay of structural forms, negative spaces and a reductive material palette, this design is inspired by the aesthetic principles of California Modernism. MAP Studio has designed these relatively private, interlocking individual 750 square foot units while offering shared communal spaces - all sited in what has been re-defined as an open, park-like landscape.
Residences | 750 SF (each)

East Bay Housing - Richmond, CA © MAP Adaptive Reuse
HILDAGO CENtER, Bay Area, Ca
Coming Soon.

© MAP 
© MAP