Minnesota Street Project
MAP Studio’s Minnesota Street Project embodies a creative, collaborative working spirit that celebrates the discrete history and energy of this spatial experience.
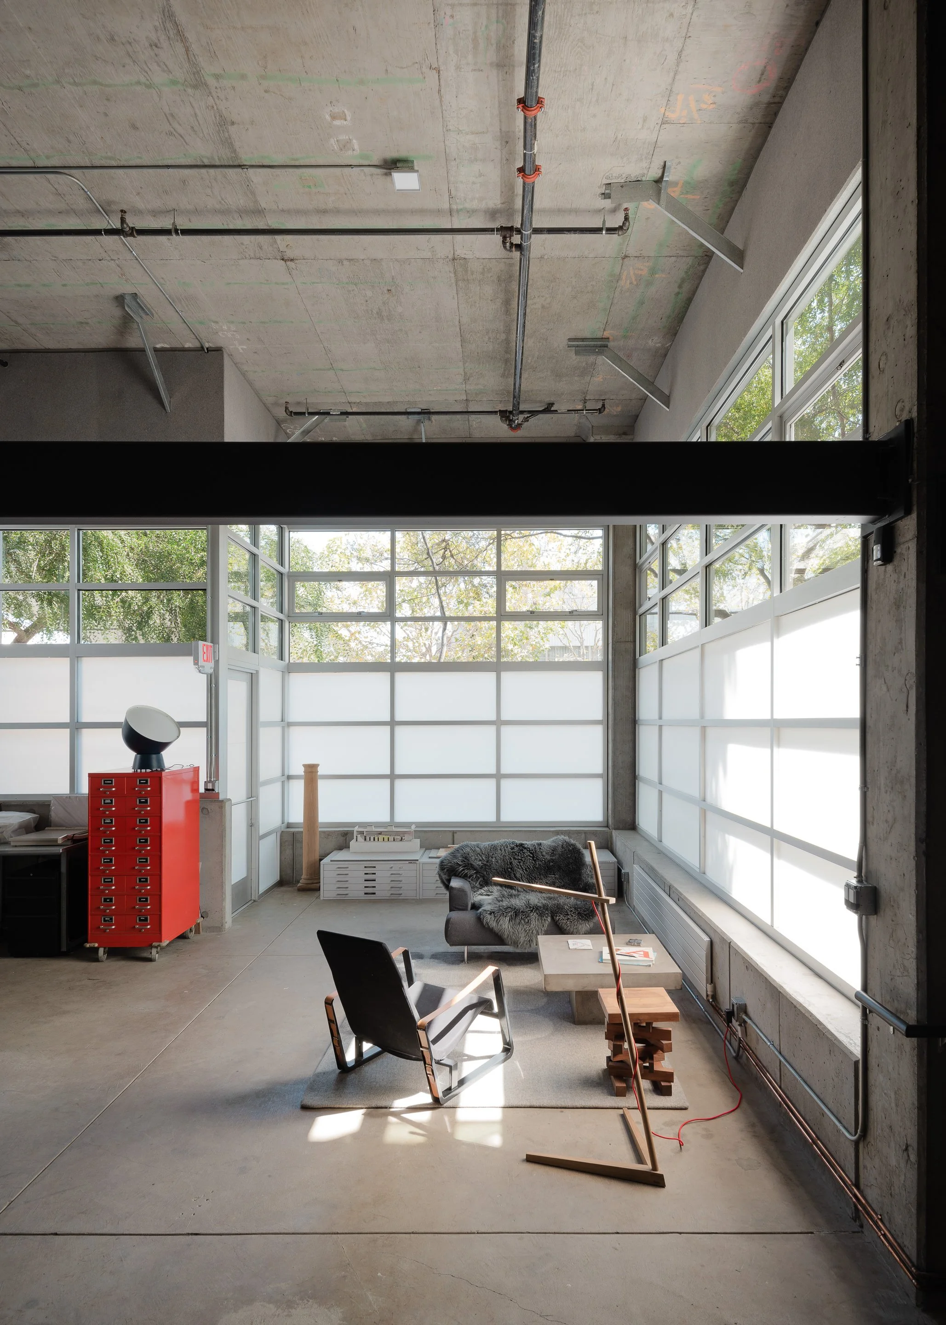
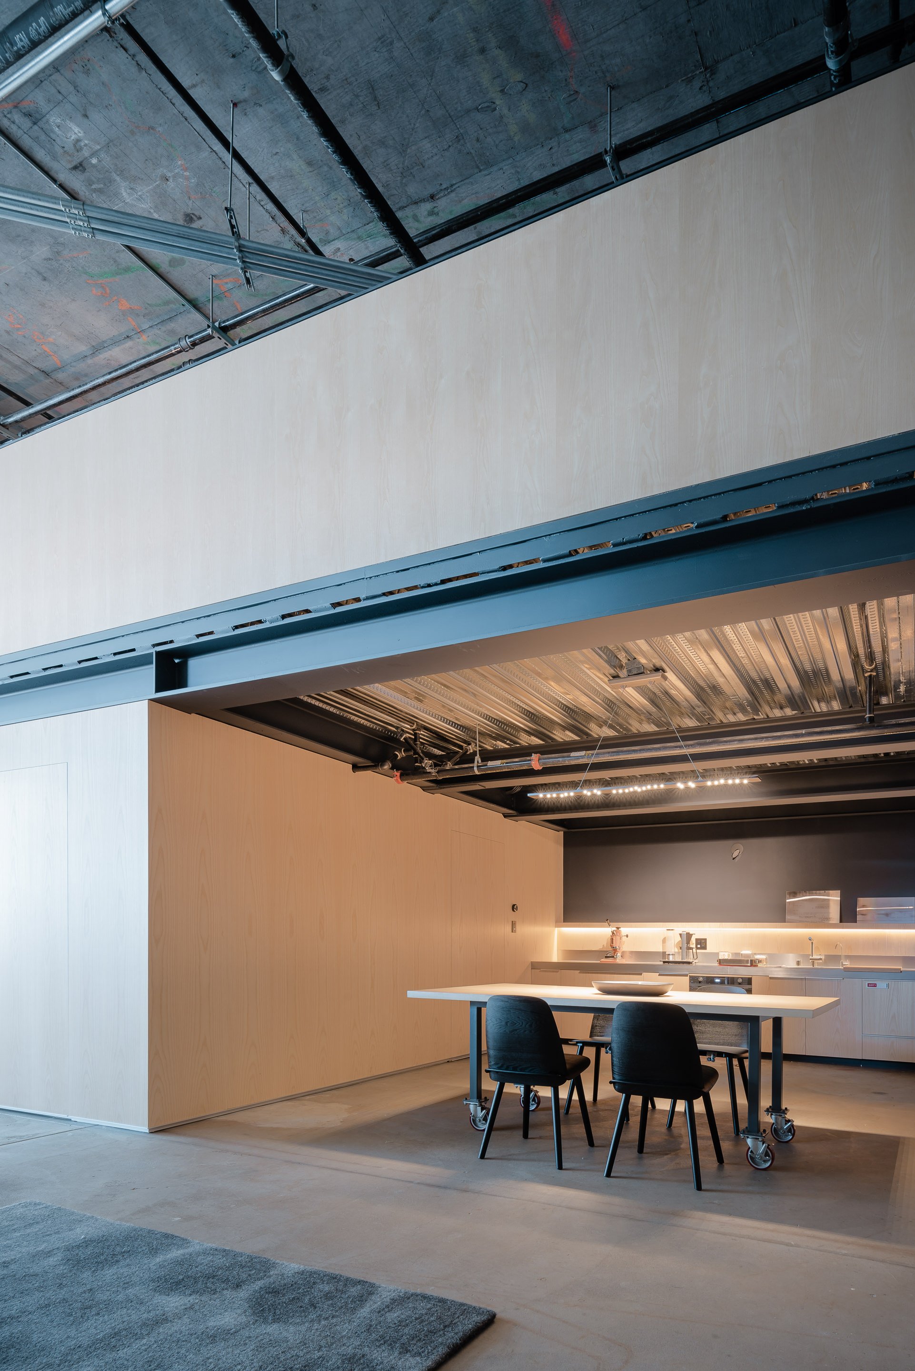
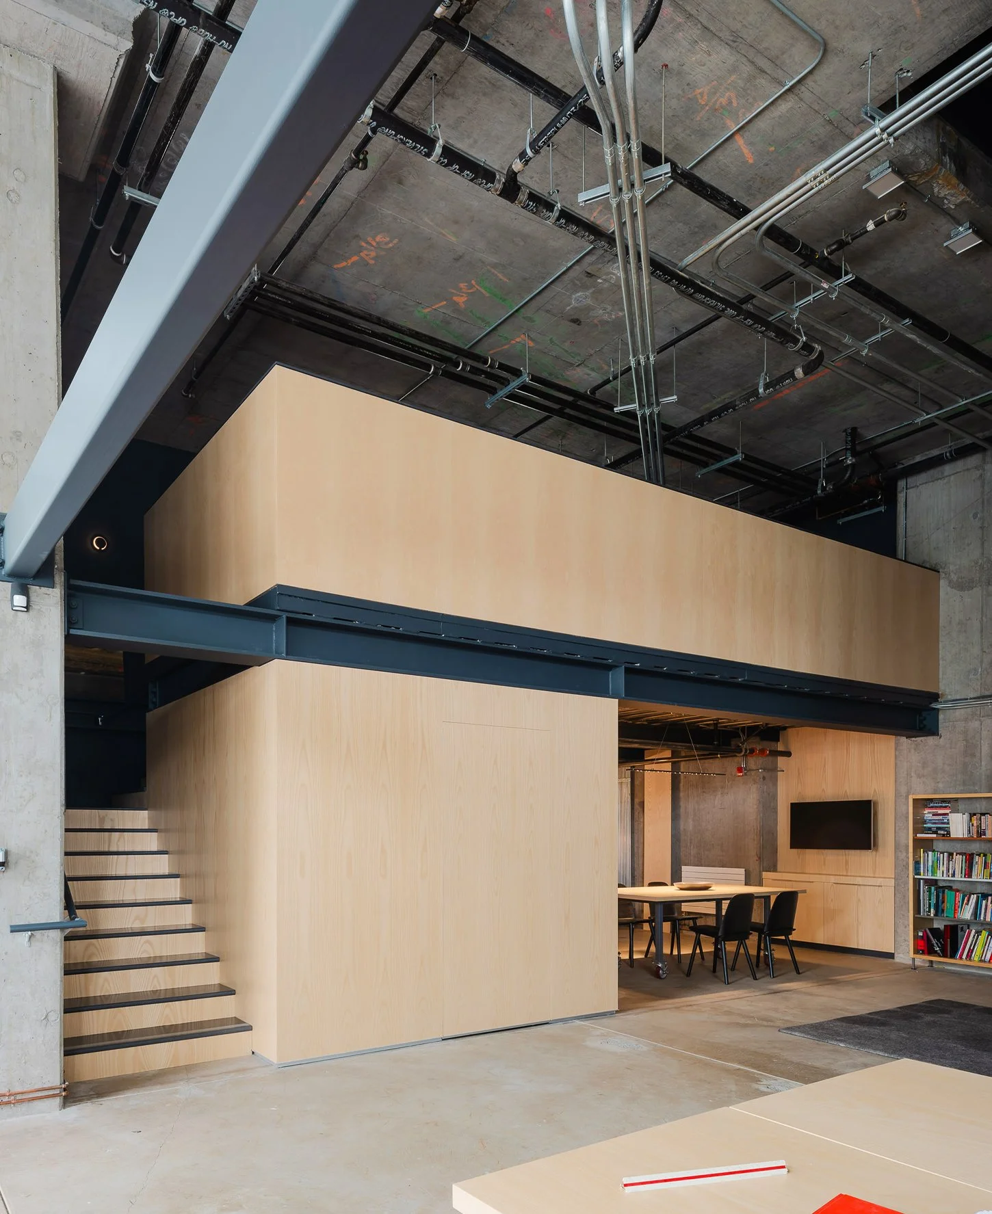
Located in the heart of Dogpatch in San Francisco, the Minnesota Street Project’s raw concrete shell, lofty ceiling heights and abundant natural light captivated the design team. Developing this shell, while retaining the “raw” aesthetic, was a balancing act. To achieve a contrast, MAP crafted and exquisitely detailed the light vertical grained ash plywood “box” inserted into the space. Marks left by the construction crew with colored markers and notes – “the hieroglyphs of the built environment” – coupled with the exposed conduit dramatize the legacy of its’ “power of place”.
Book-matched white ash plywood paneling with connecting stair to loft offices and conference/kitchen beyond © MAP Studio
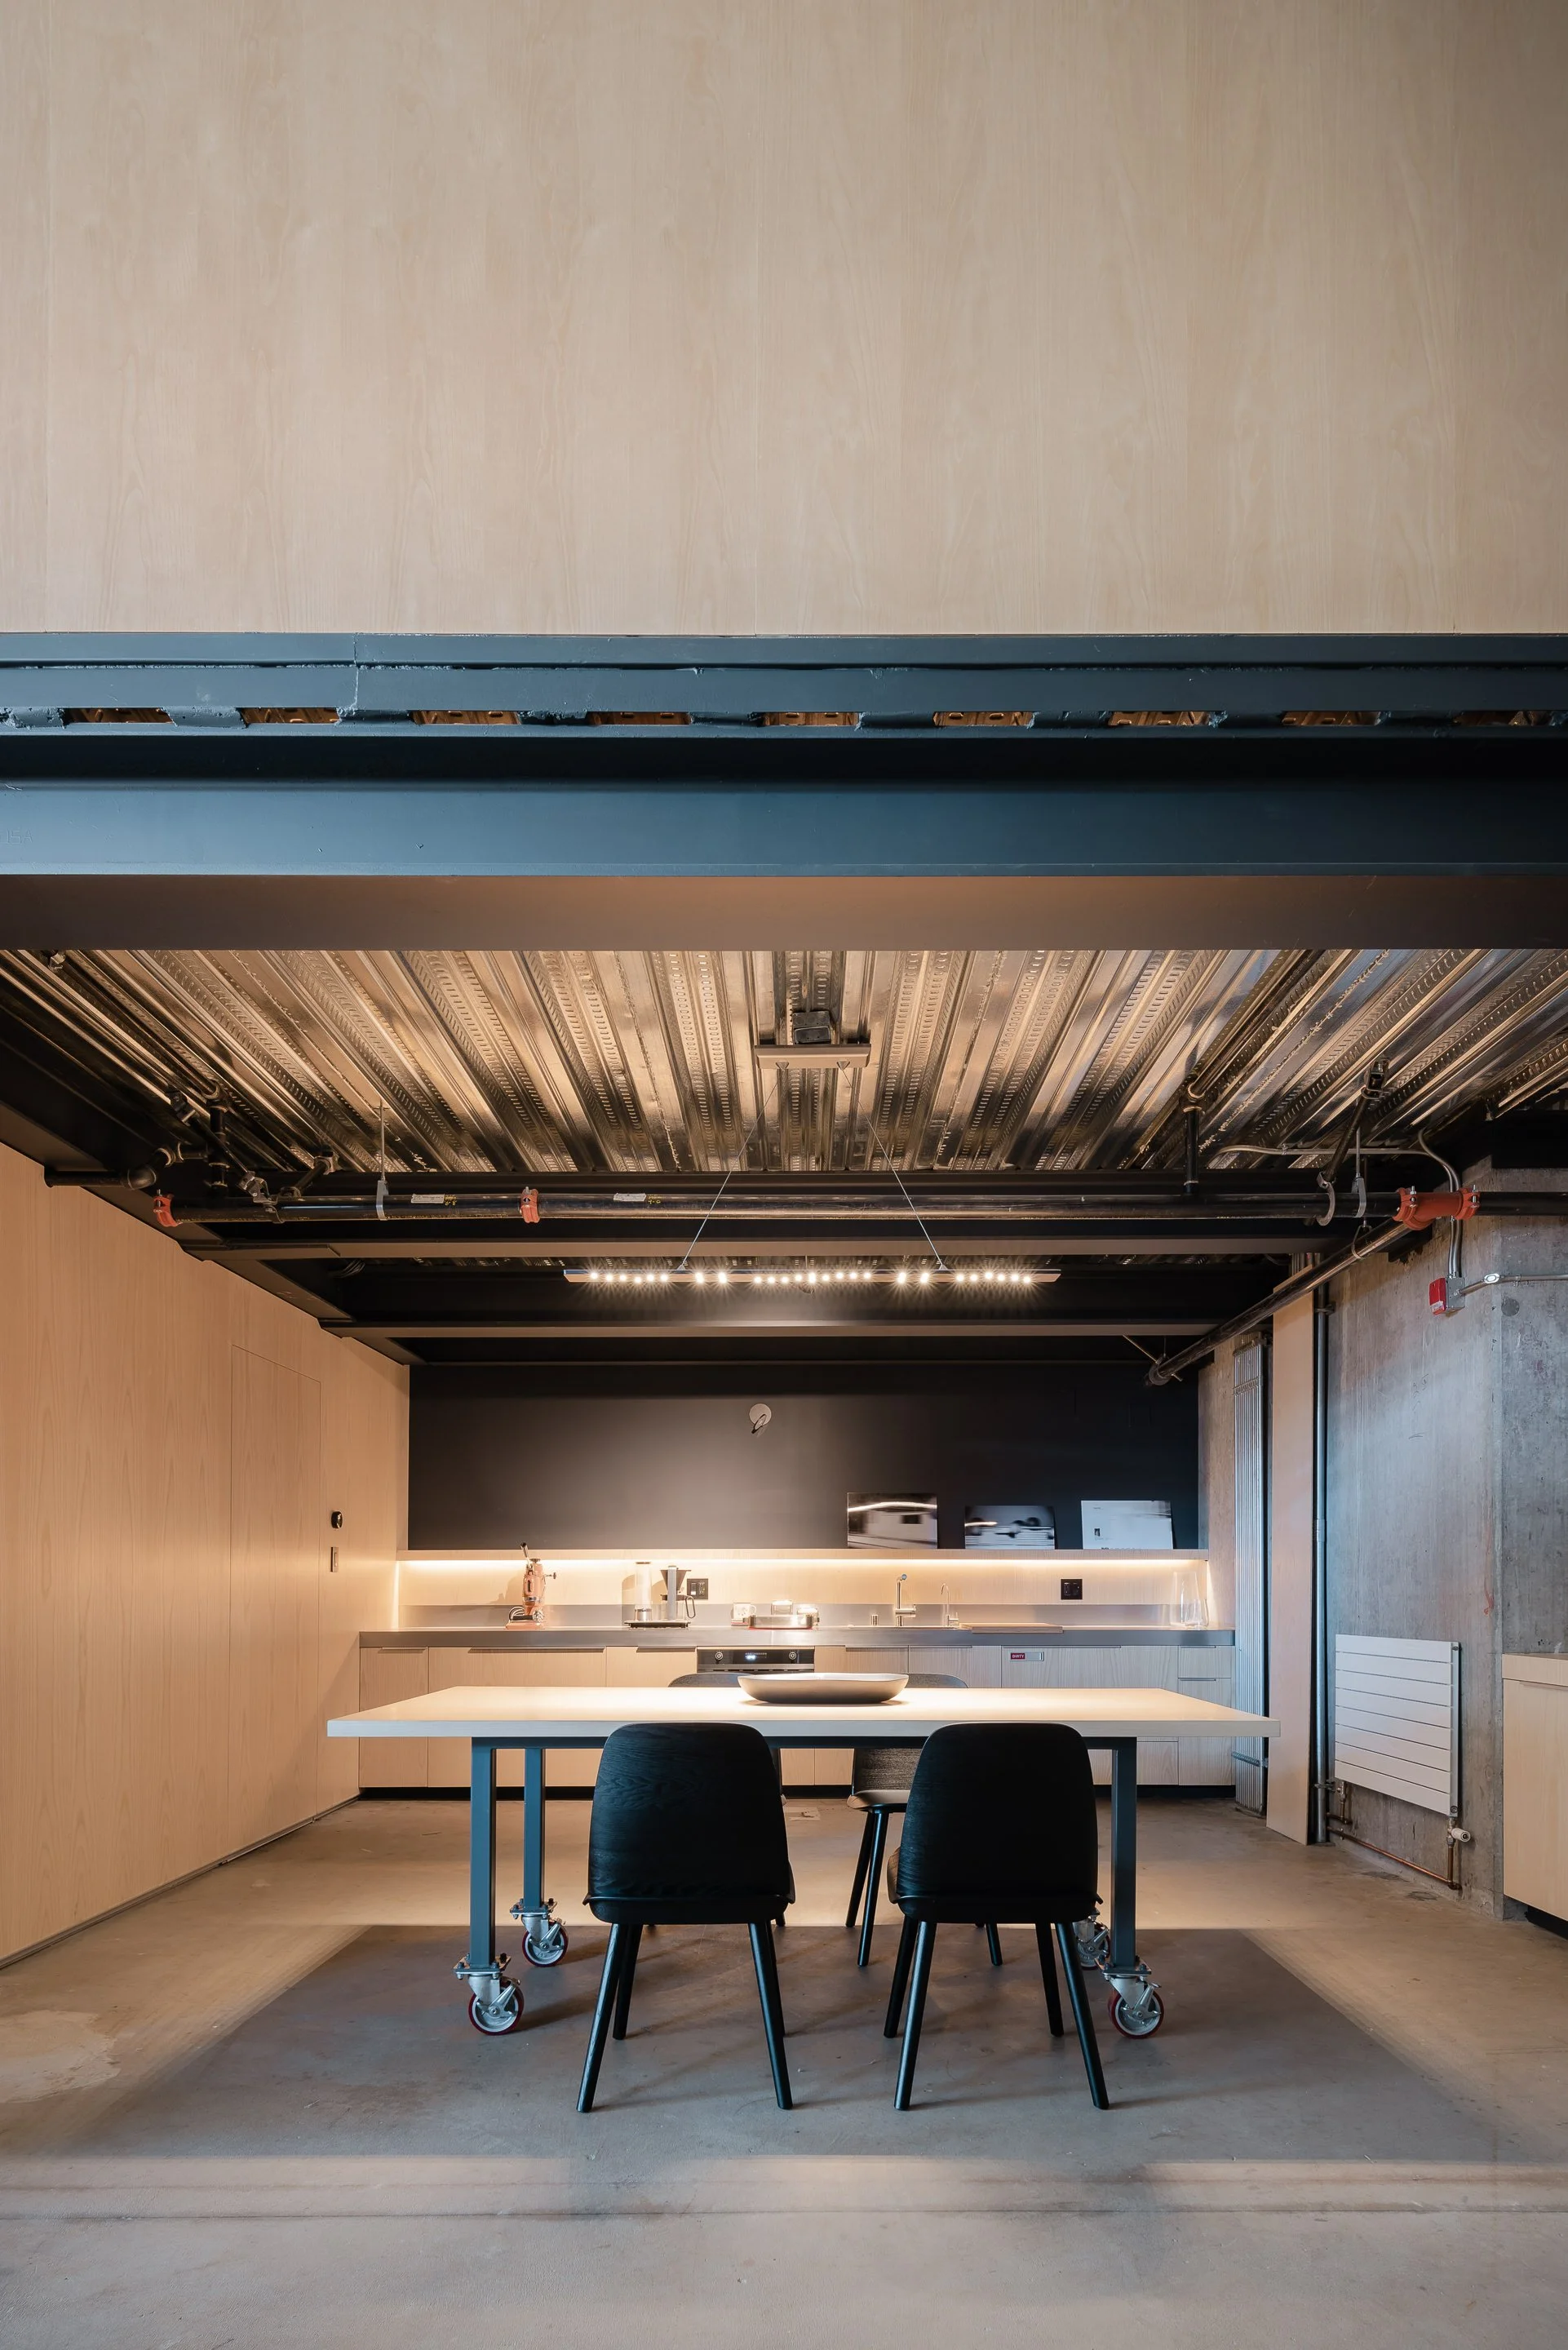
Conference/kitchen area with loft above and exposed industrial metal pan ceiling © MAP Studio
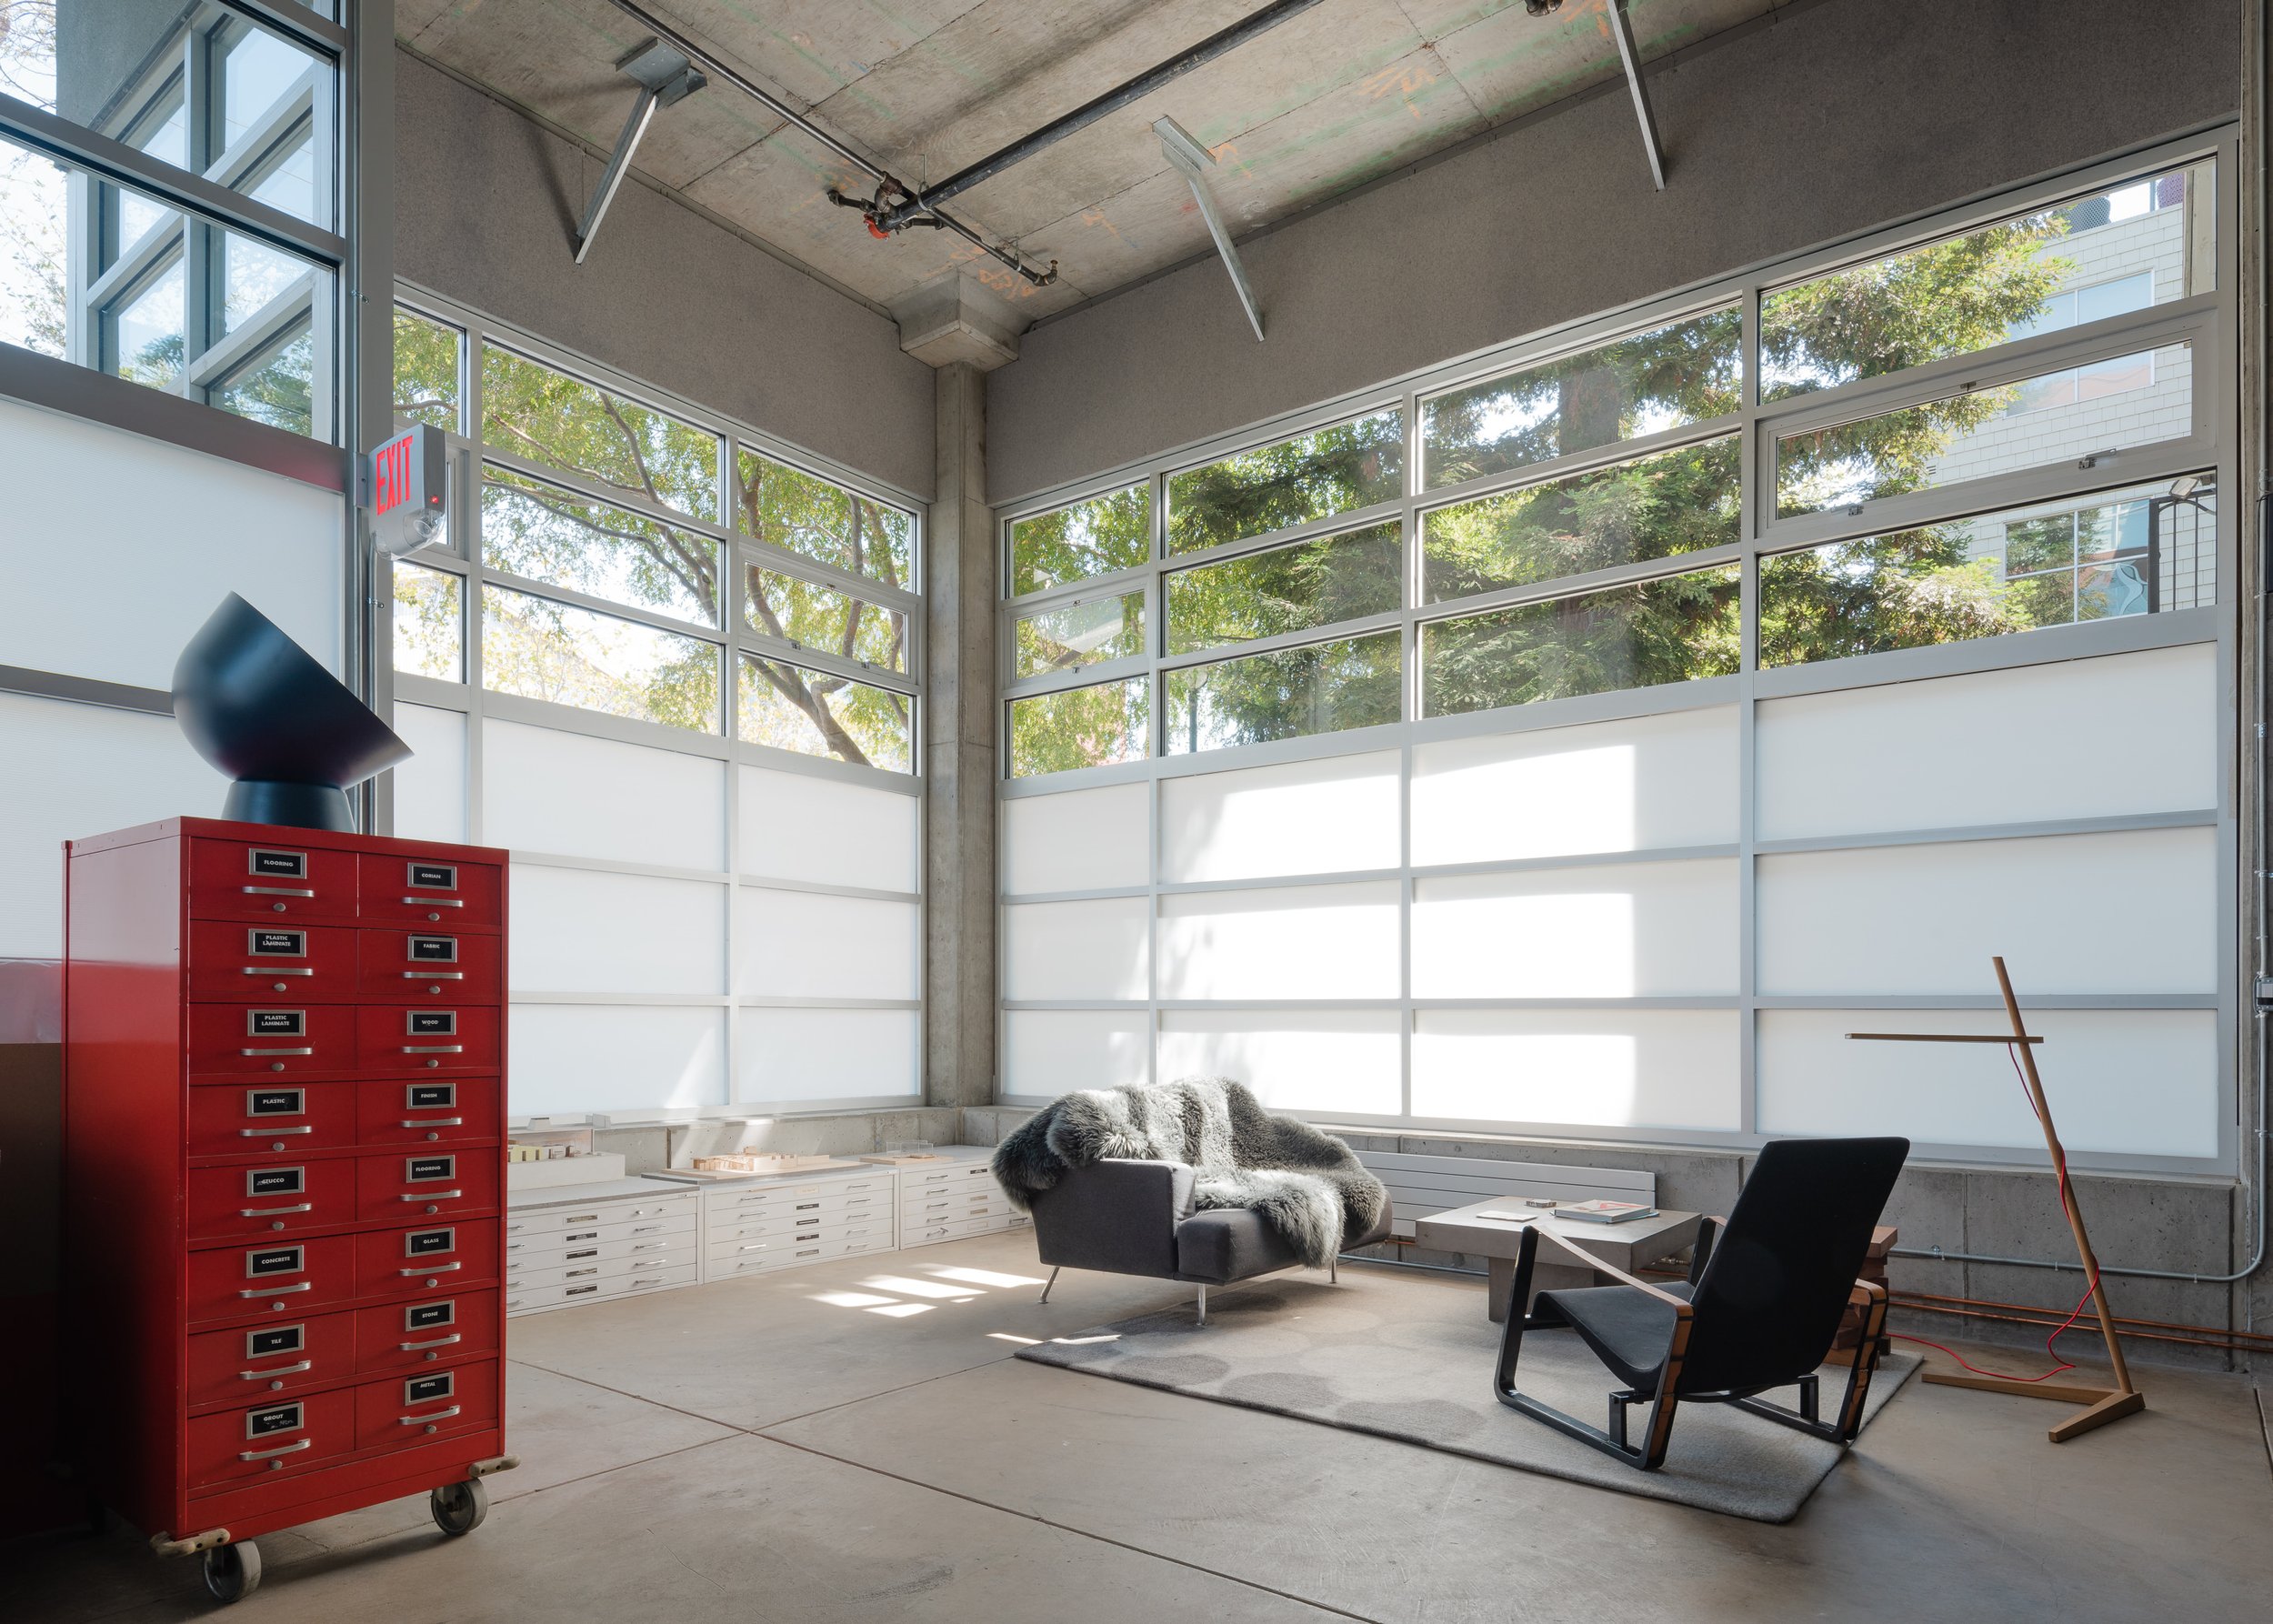
Studio entrance © MAP Studio

Studio models at entrance © MAP Studio

Studio entrance collaboration space © MAP Studio
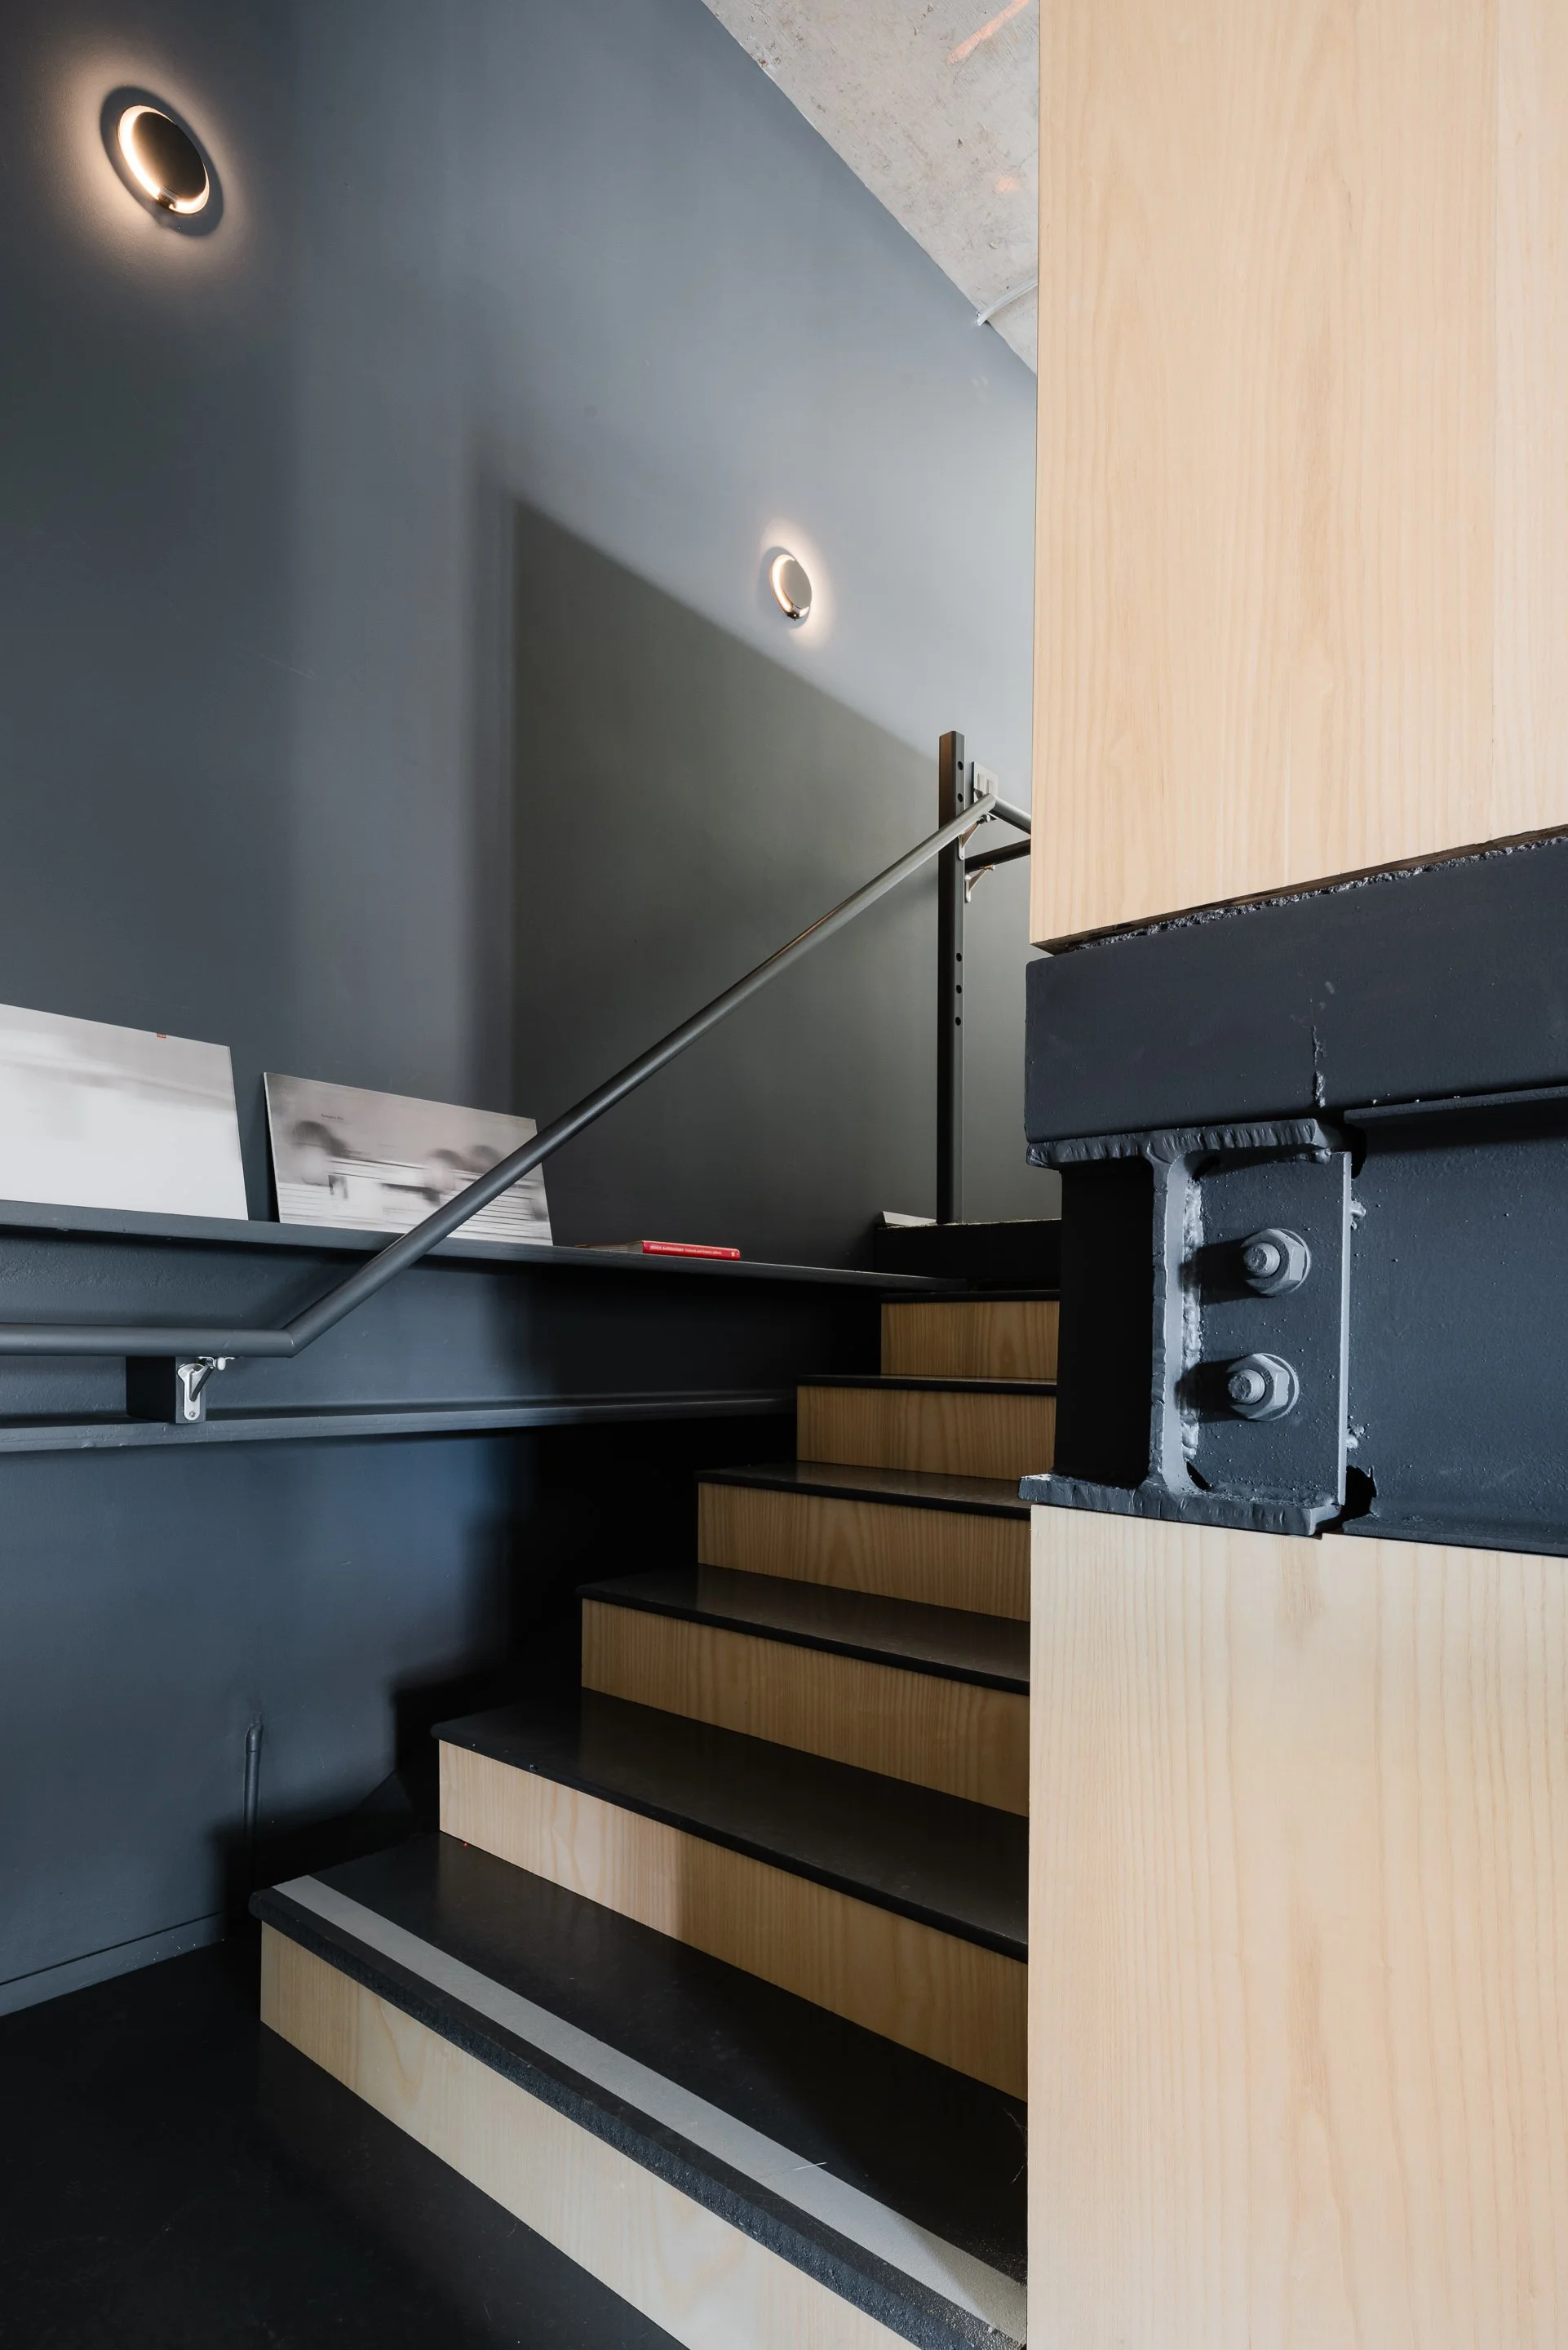
Stair to loft above © MAP Studio

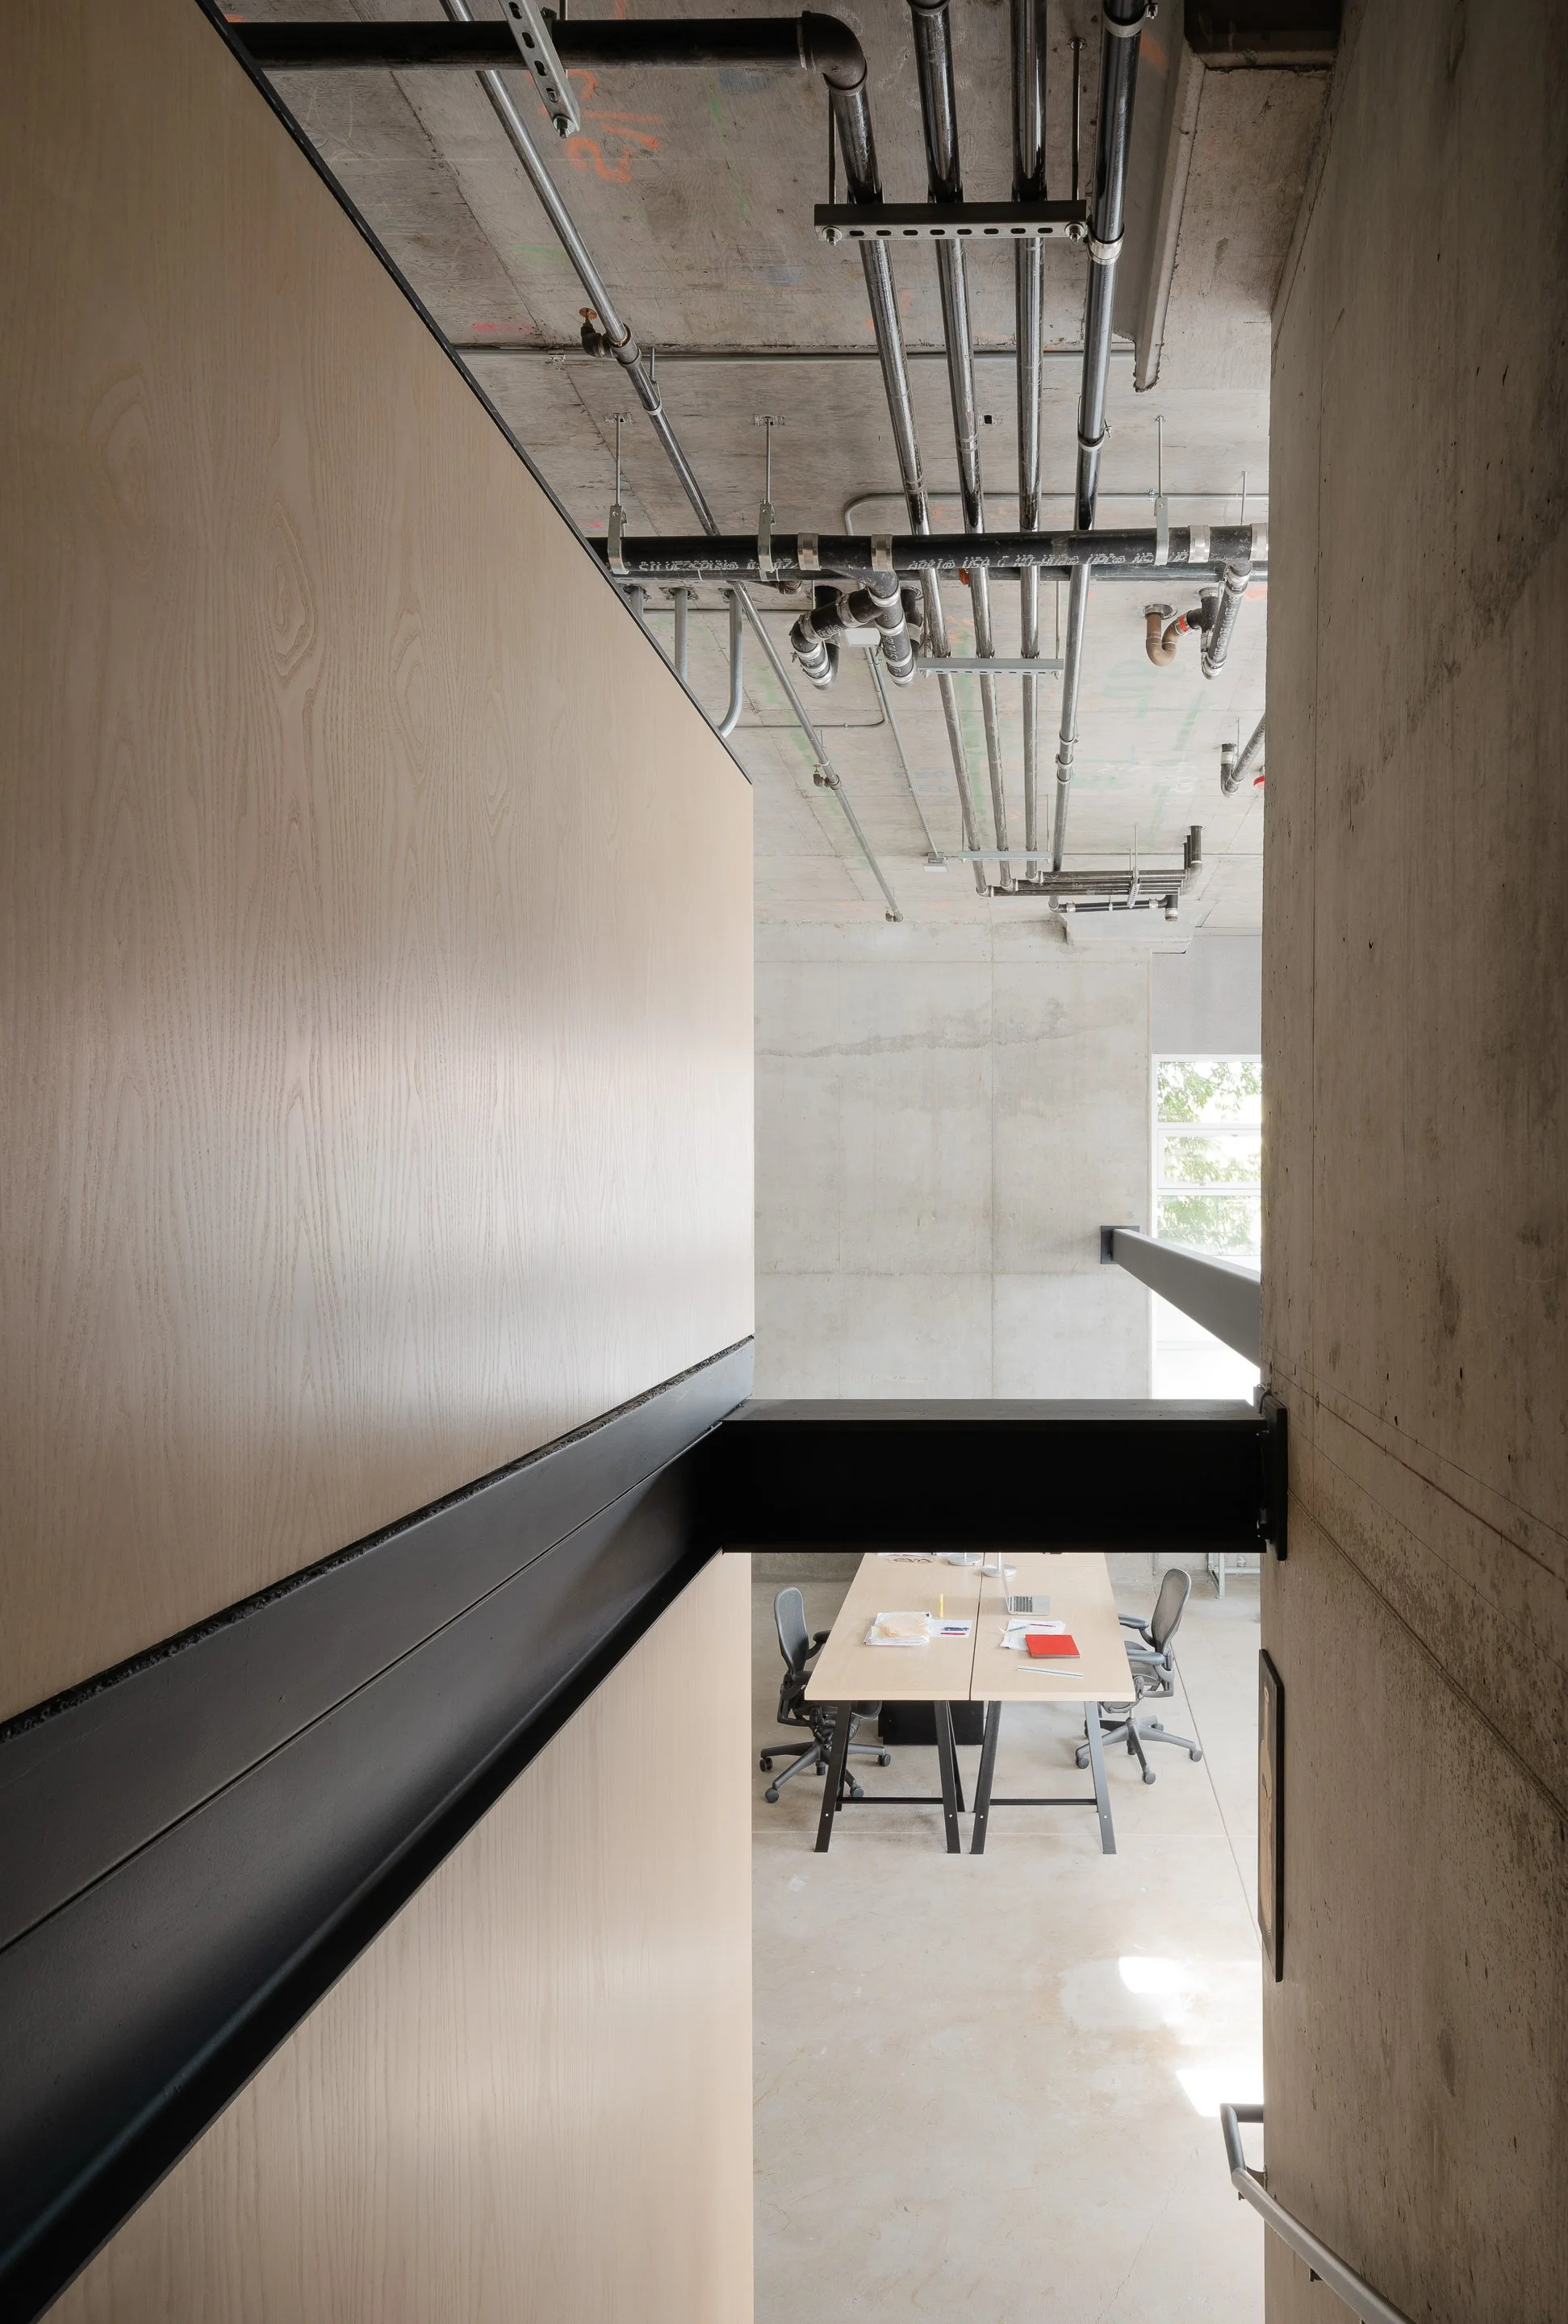
Exposed conduit and construction hieroglyphics © MAP Studio

Exposed conduit and construction hieroglyphics © MAP Studio
All photos © Joe Fletcher