Sugar Loaf Ridge
“The Glass Fire burned through this area of Napa County during the early stages of our feasibility study. This acreage was the unceeded tribal lands of the Southern Wintun Indians. Reflecting their holistic spirit, they routinely burned this land ensuring regeneration. This project honors the spirit of their resilient practices.”
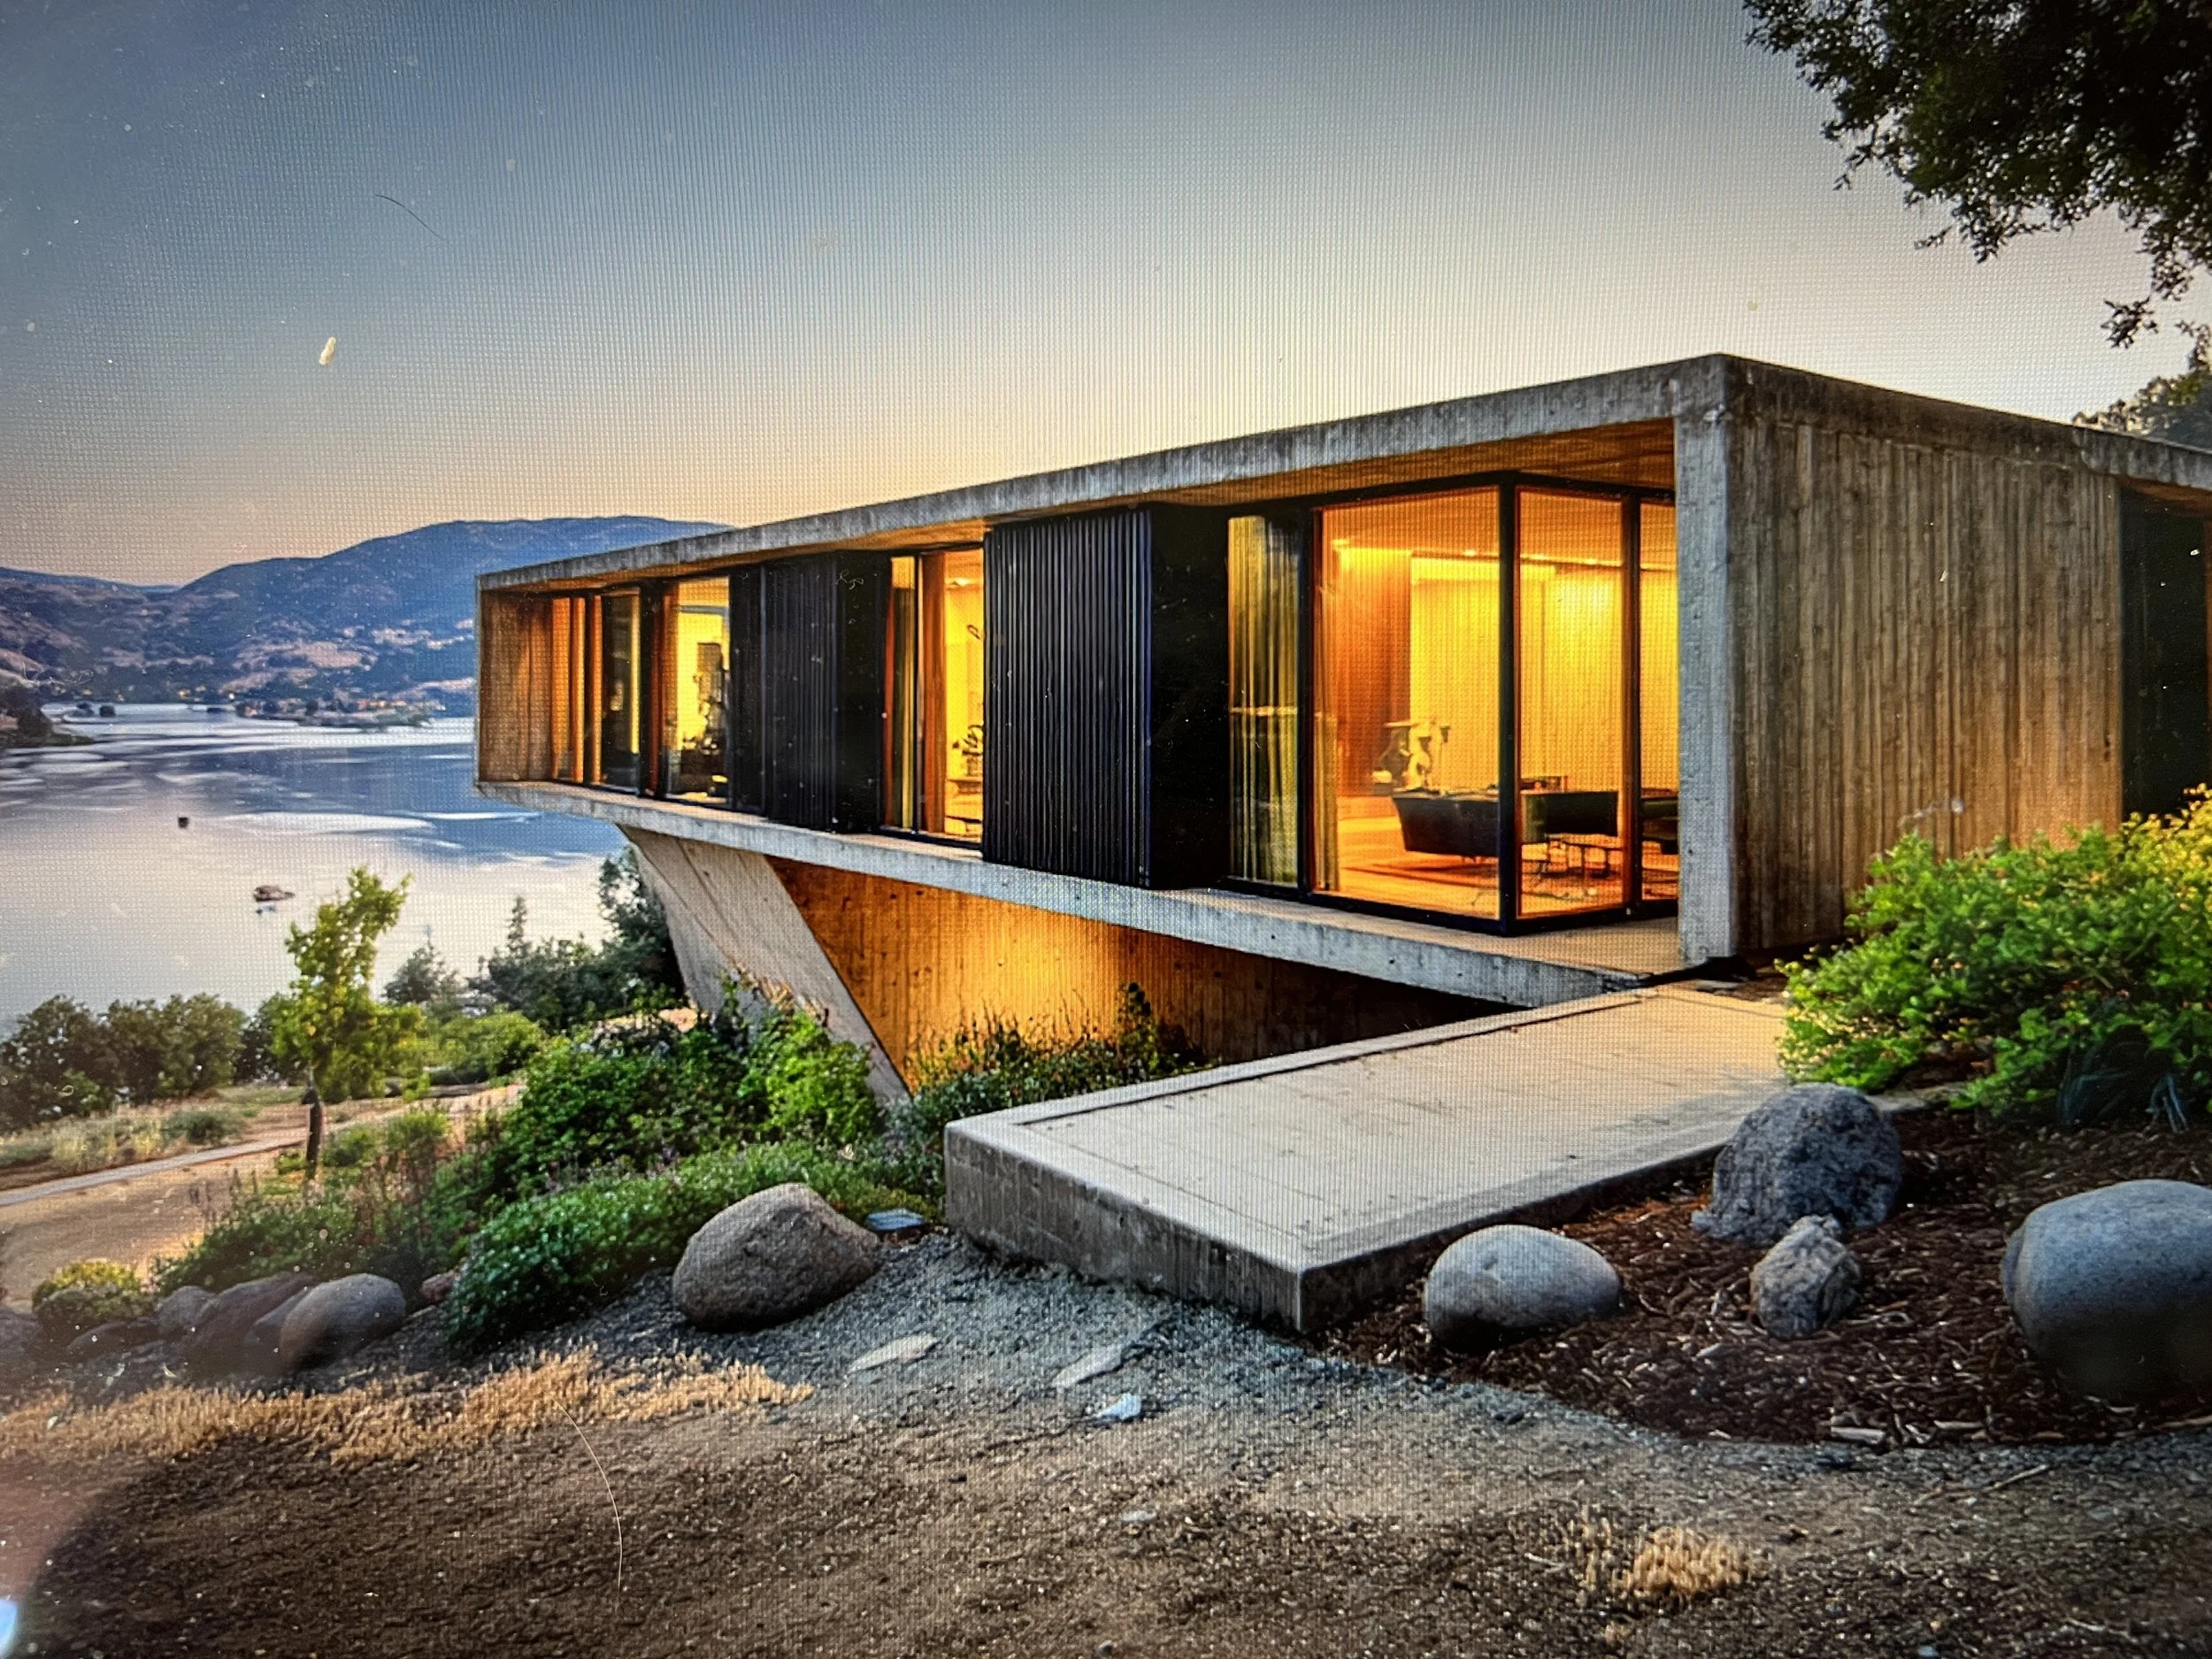
Sugar Loaf Ridge, a model of resilient building practices for Wildlife Urban Interface zones, comprises a research-centered, residential compound in California. Designed to withstand wildfires and drought, this speculative model was designed with an imperative spirit of resilience and regeneration. It astutely re-imagined effective responses to the challenges of the climate crisis. Nested in craggy terrain with commanding views of Lake Berryessa, this 131 acre site, comprises 6 residences and a future Berelleza Sustainable Research Center.
“Regeneration underpins the design concepts of our project. Sustainability is integrated throughout, leveraging eco-friendly building techniques, sourced materials + energy efficient systems. The buildings’ forms and orientations are optimized for passive solar heating/cooling, provide natural light-maximizing sun exposure to the PV and Integrated Concentrating Solar Façades (HeliOptix) systems. These systems offer higher power output than conventional solar, providing 100% of each building’s energy requirements. Water necessities are met through on-site systems, with 80% of rainwater from the roof captured, stored and filtered for potable water. Greywater is recycled for irrigation and on-site micro-farming walls + an integrated Active Modular Phytoremediation System (FABS). Materials are limited to low-carbon concrete/rammed earth, steel, glass and wood. Resilient to fire, the non-combustible materiality and construction of each building provides solid protective enclosures while offering the breathtaking vistas of surrounding lands and wildlife. Extensive defensible open space for fire protection surround each structure with native vegetation.
We chose a minimalist aesthetic composed of limited materials including low carbon concrete, steel, glass and FSC certified wood. All building materials need to meet the most stringent fire codes, must be sprinklered, and have the ability to be reasonably rebuilt in the future, if necessary.
At the Berrelleza Research Center, educational programming focusing on sustainable agriculture practices, wine and construction methodologies will be offered to the public. Maximum defensible space surrounds each building with native plants in strategic areas. The building designs contain no ornament or eves, to control ember suppression - these are strategies employed to address the WUI criteria. Each building will include a grey water system ensuring irrigation and rain capturing systems that store water during times of extreme drought. All plumbing fixtures and septic systems will reflect the most efficient and resilient available.
A variety of homes range between 1,500-3,250 sq. ft., each satisfying a range of needs. The owner worked with us to find compact solutions in order to tred lightly on the land and to offset construction costs. The more compact floor plans offer flex spaces serving multiple functions.”
© MAP Studio
Talahausie Residence © MAP Studio

Sugar Loaf Ridge Rest Stop © MAP Studio
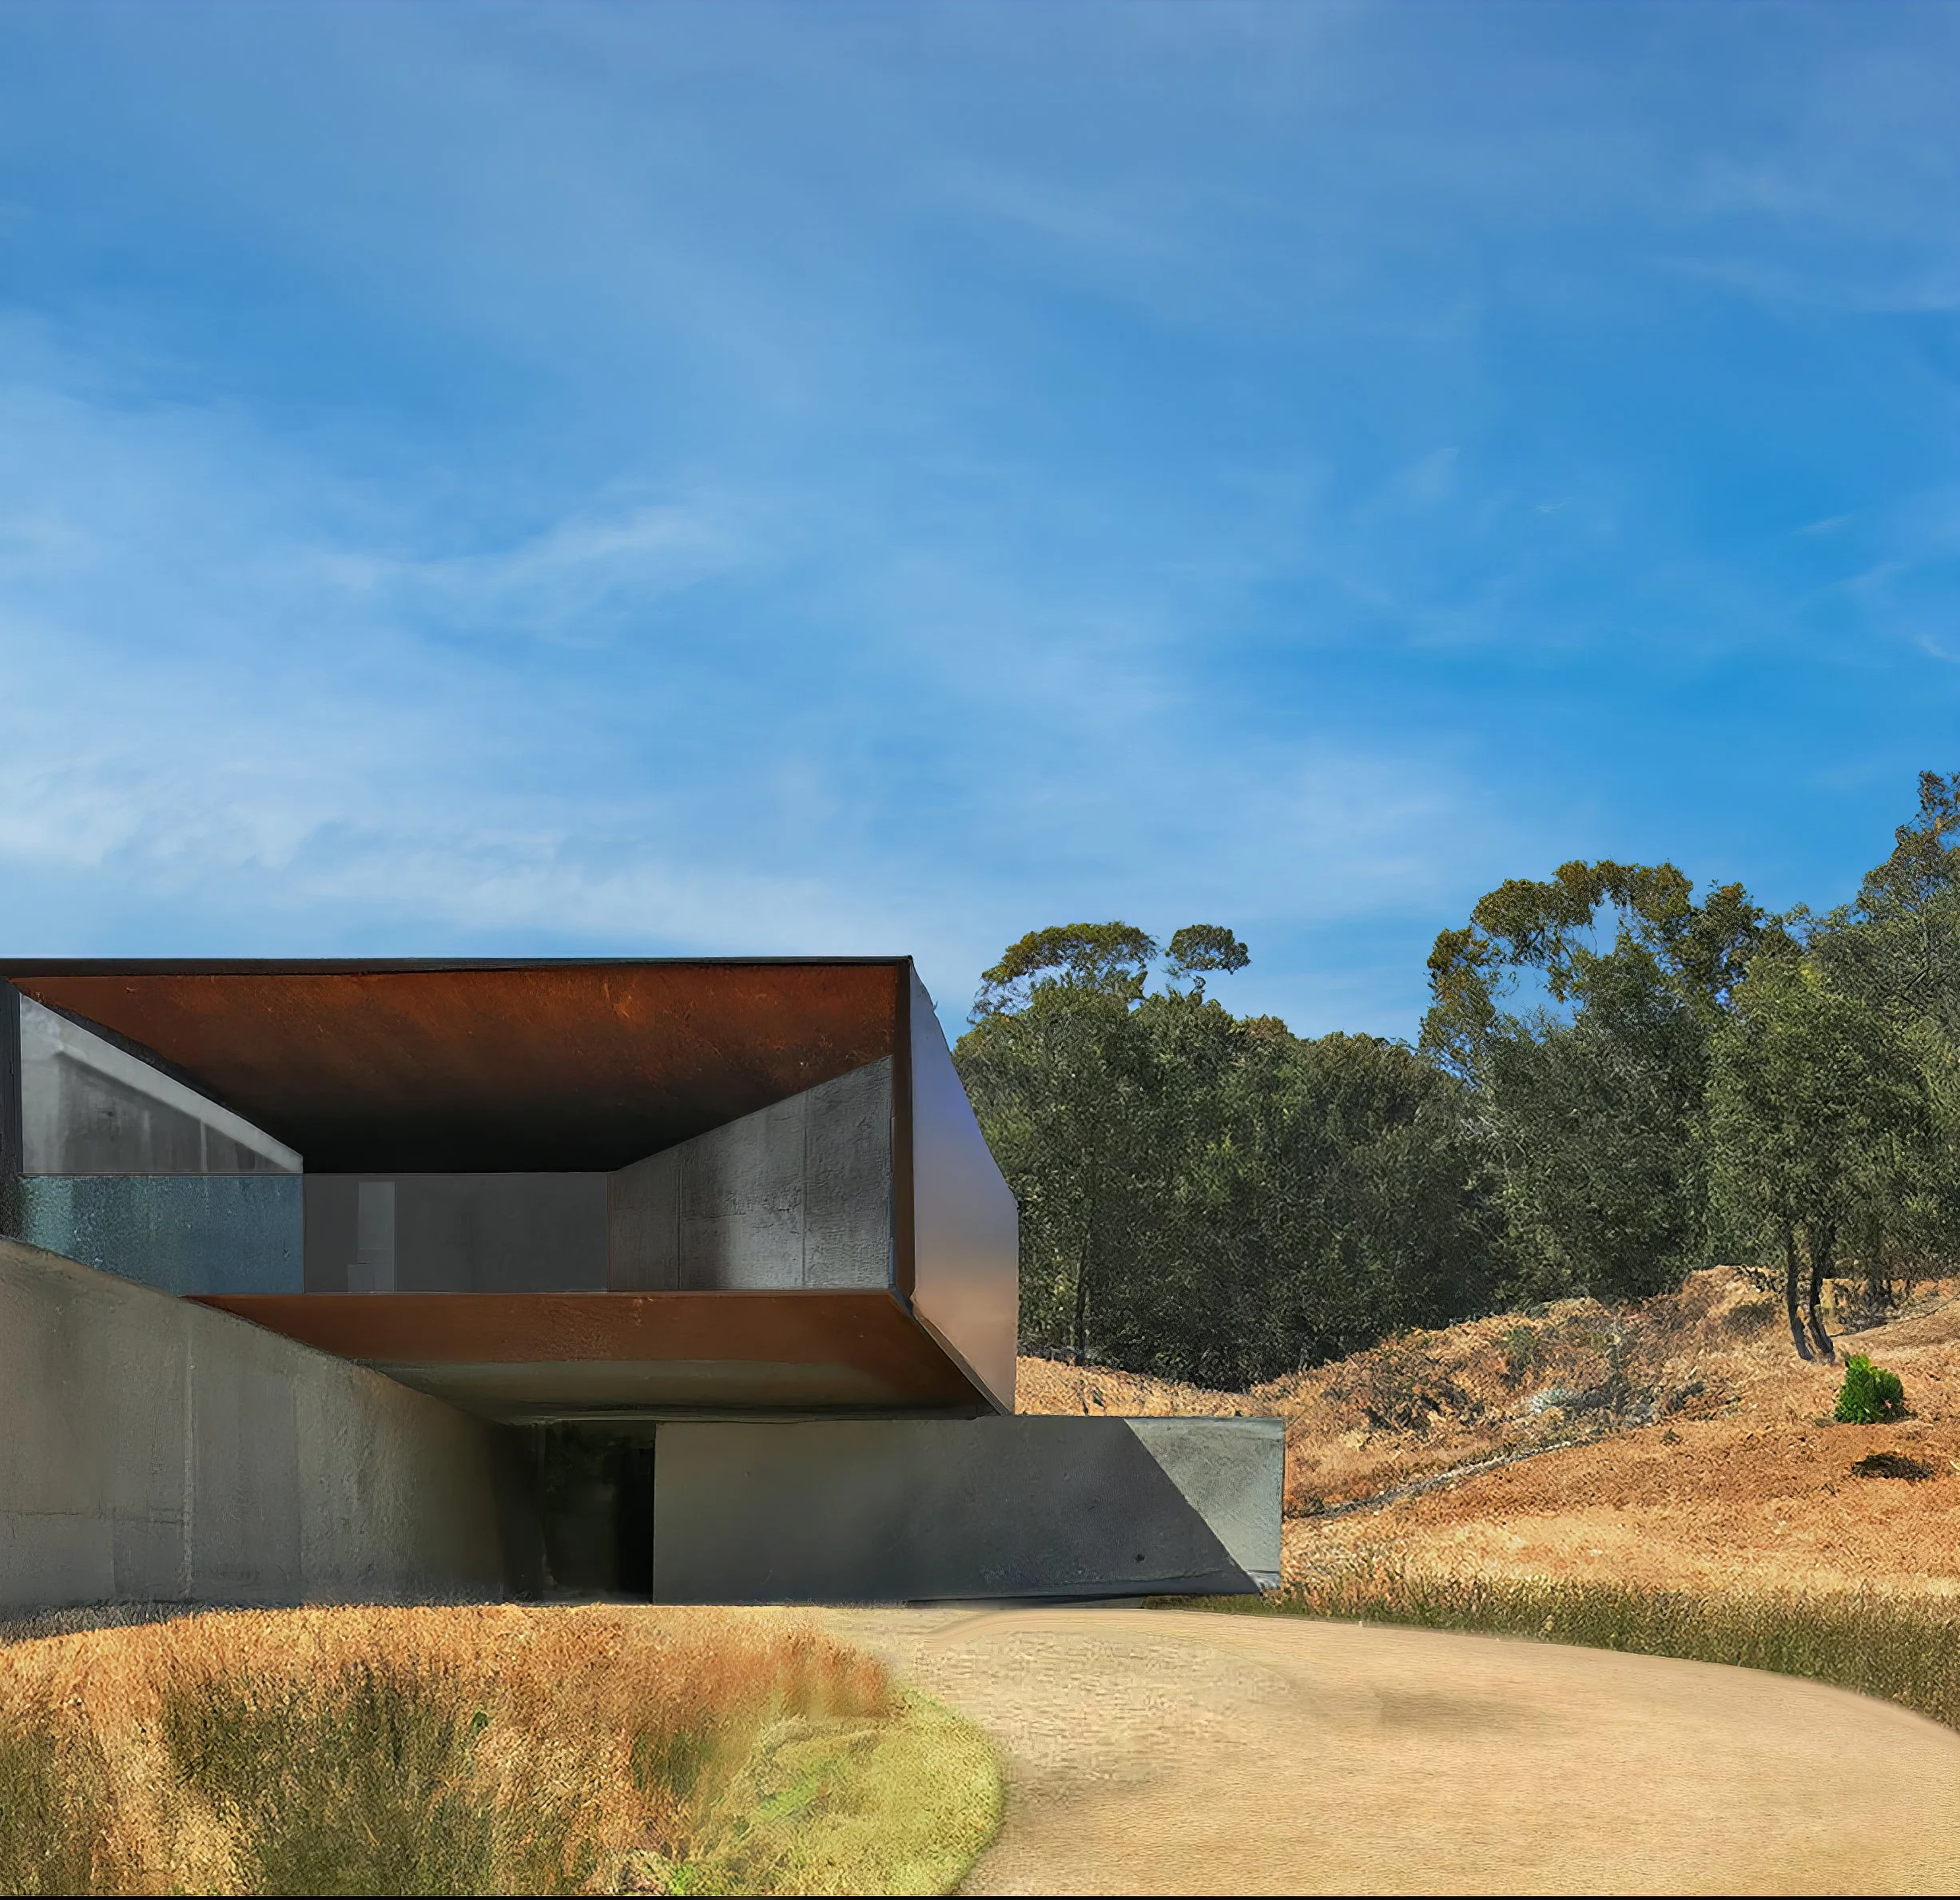
Rust Ridge Residence © MAP Studio
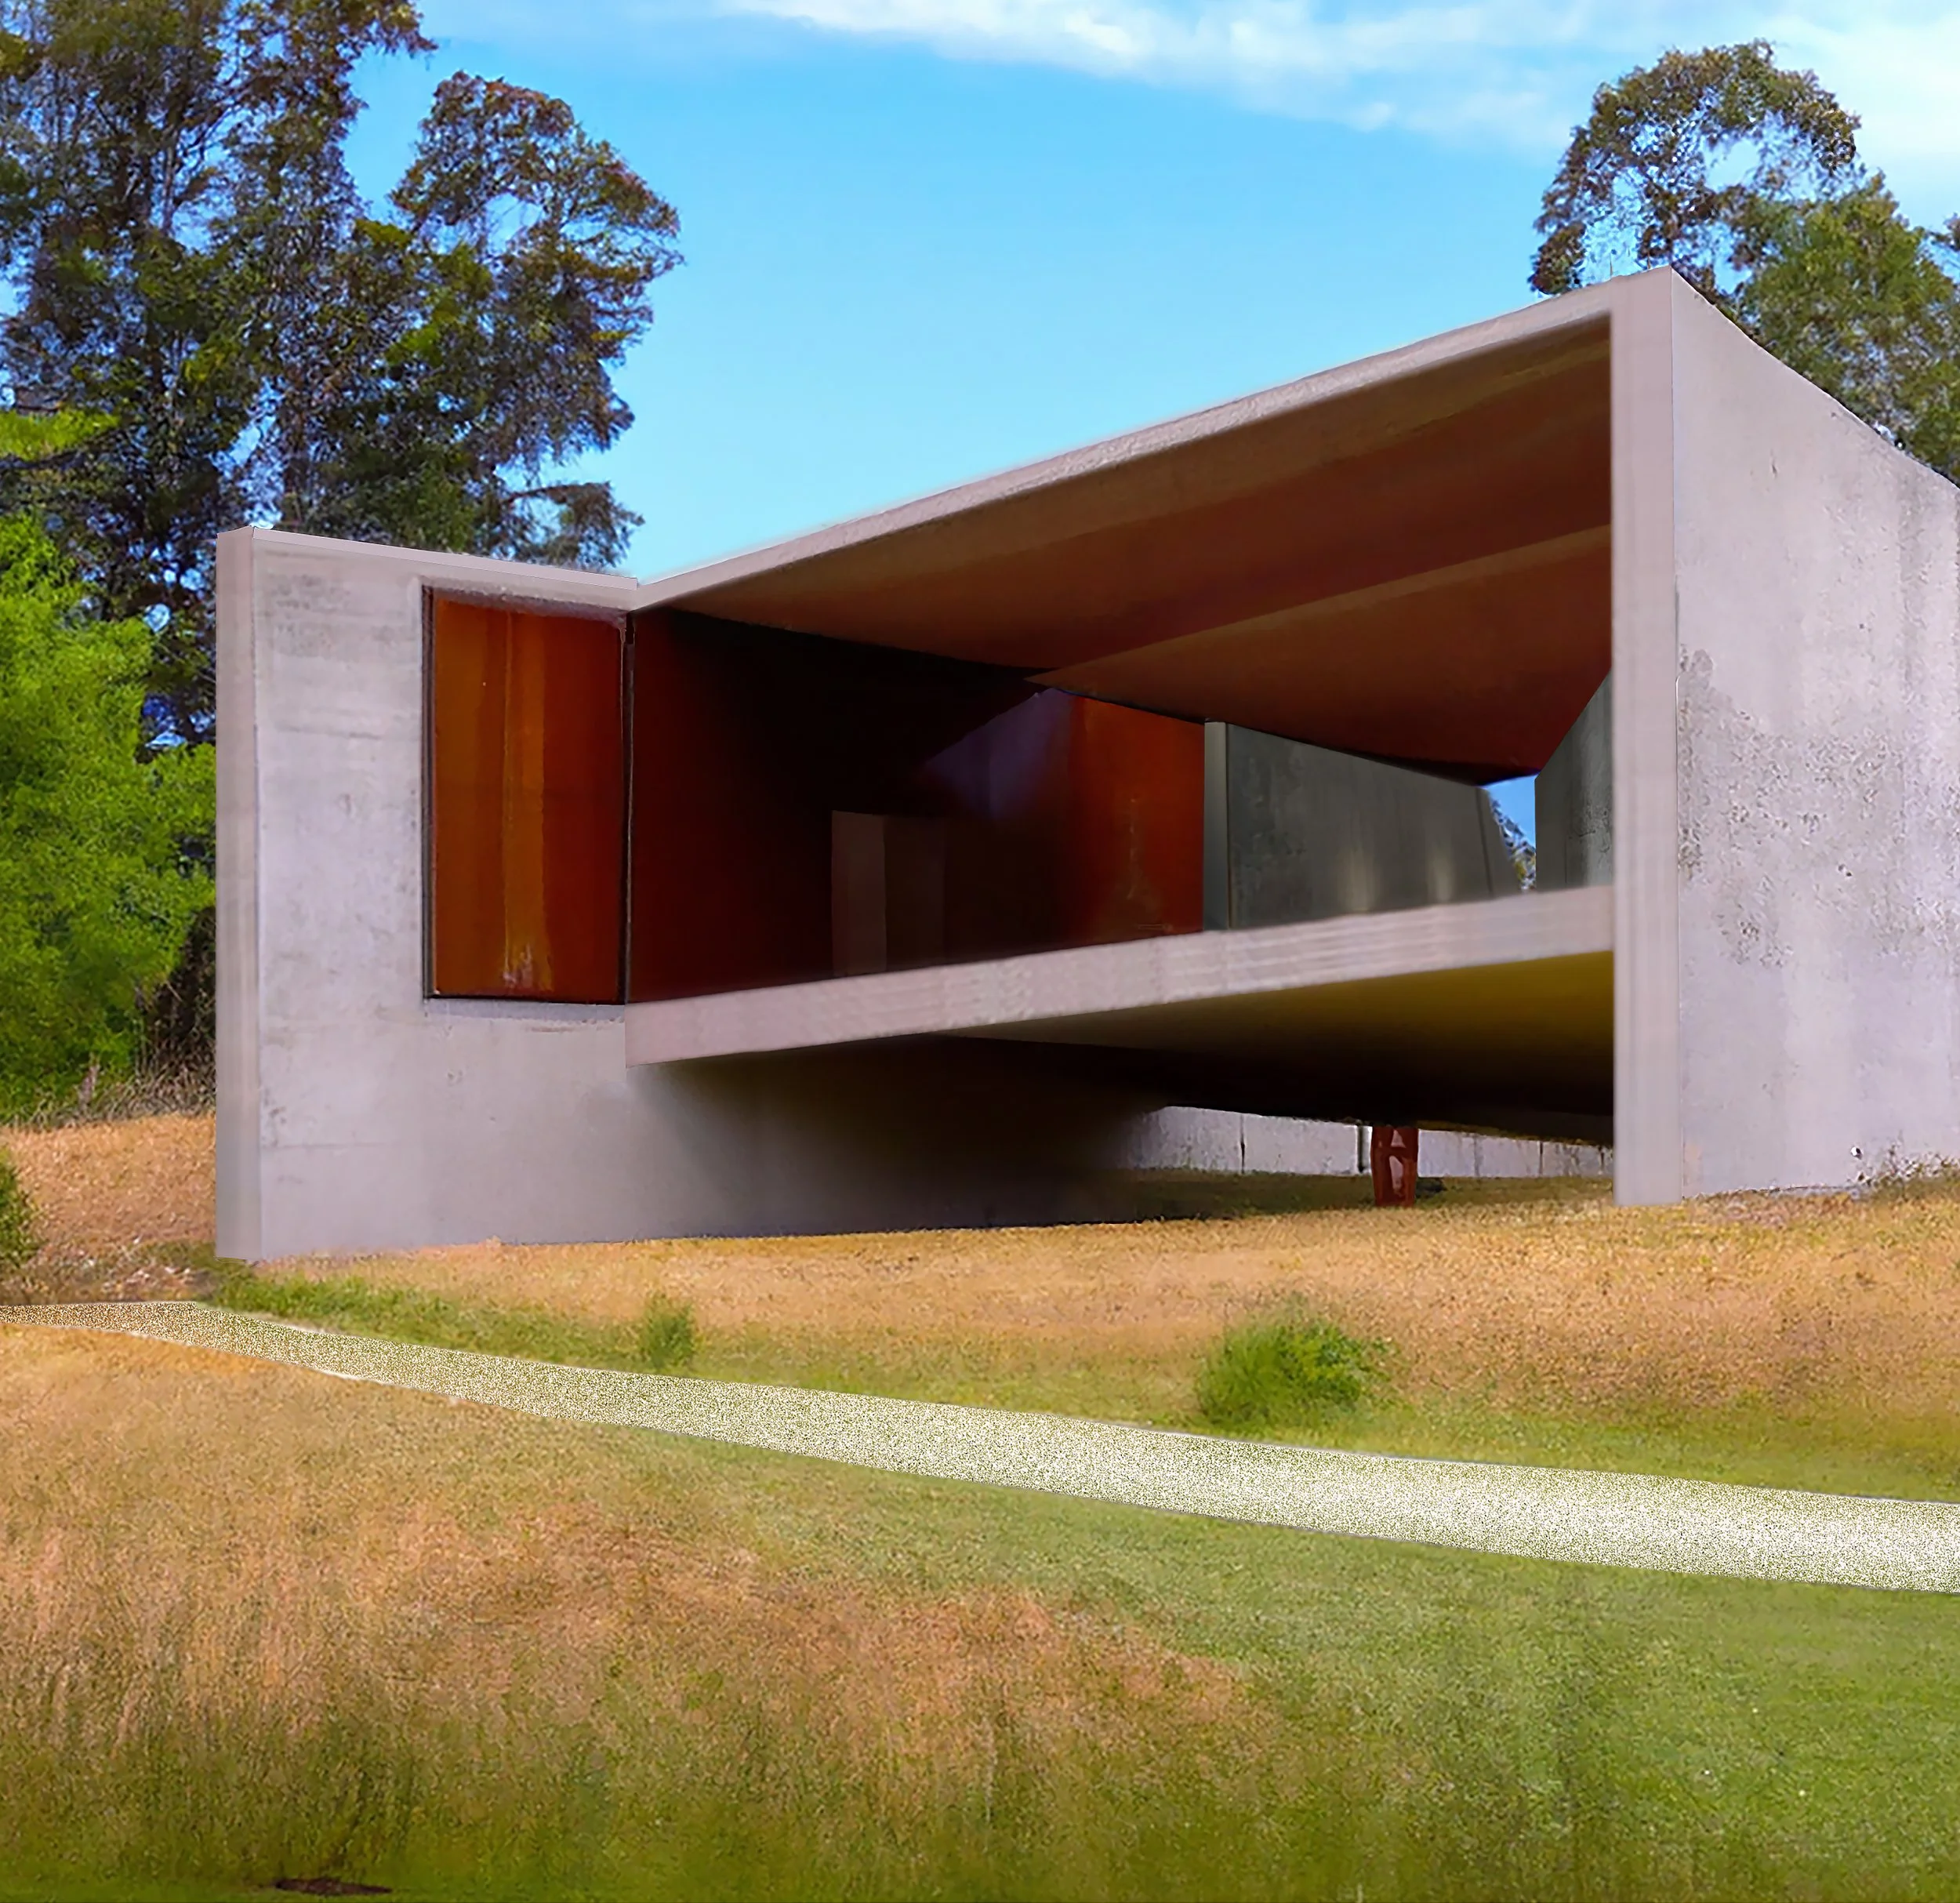
Putah Creek Residence © MAP Studio

McKenzie Residence © MAP Studio
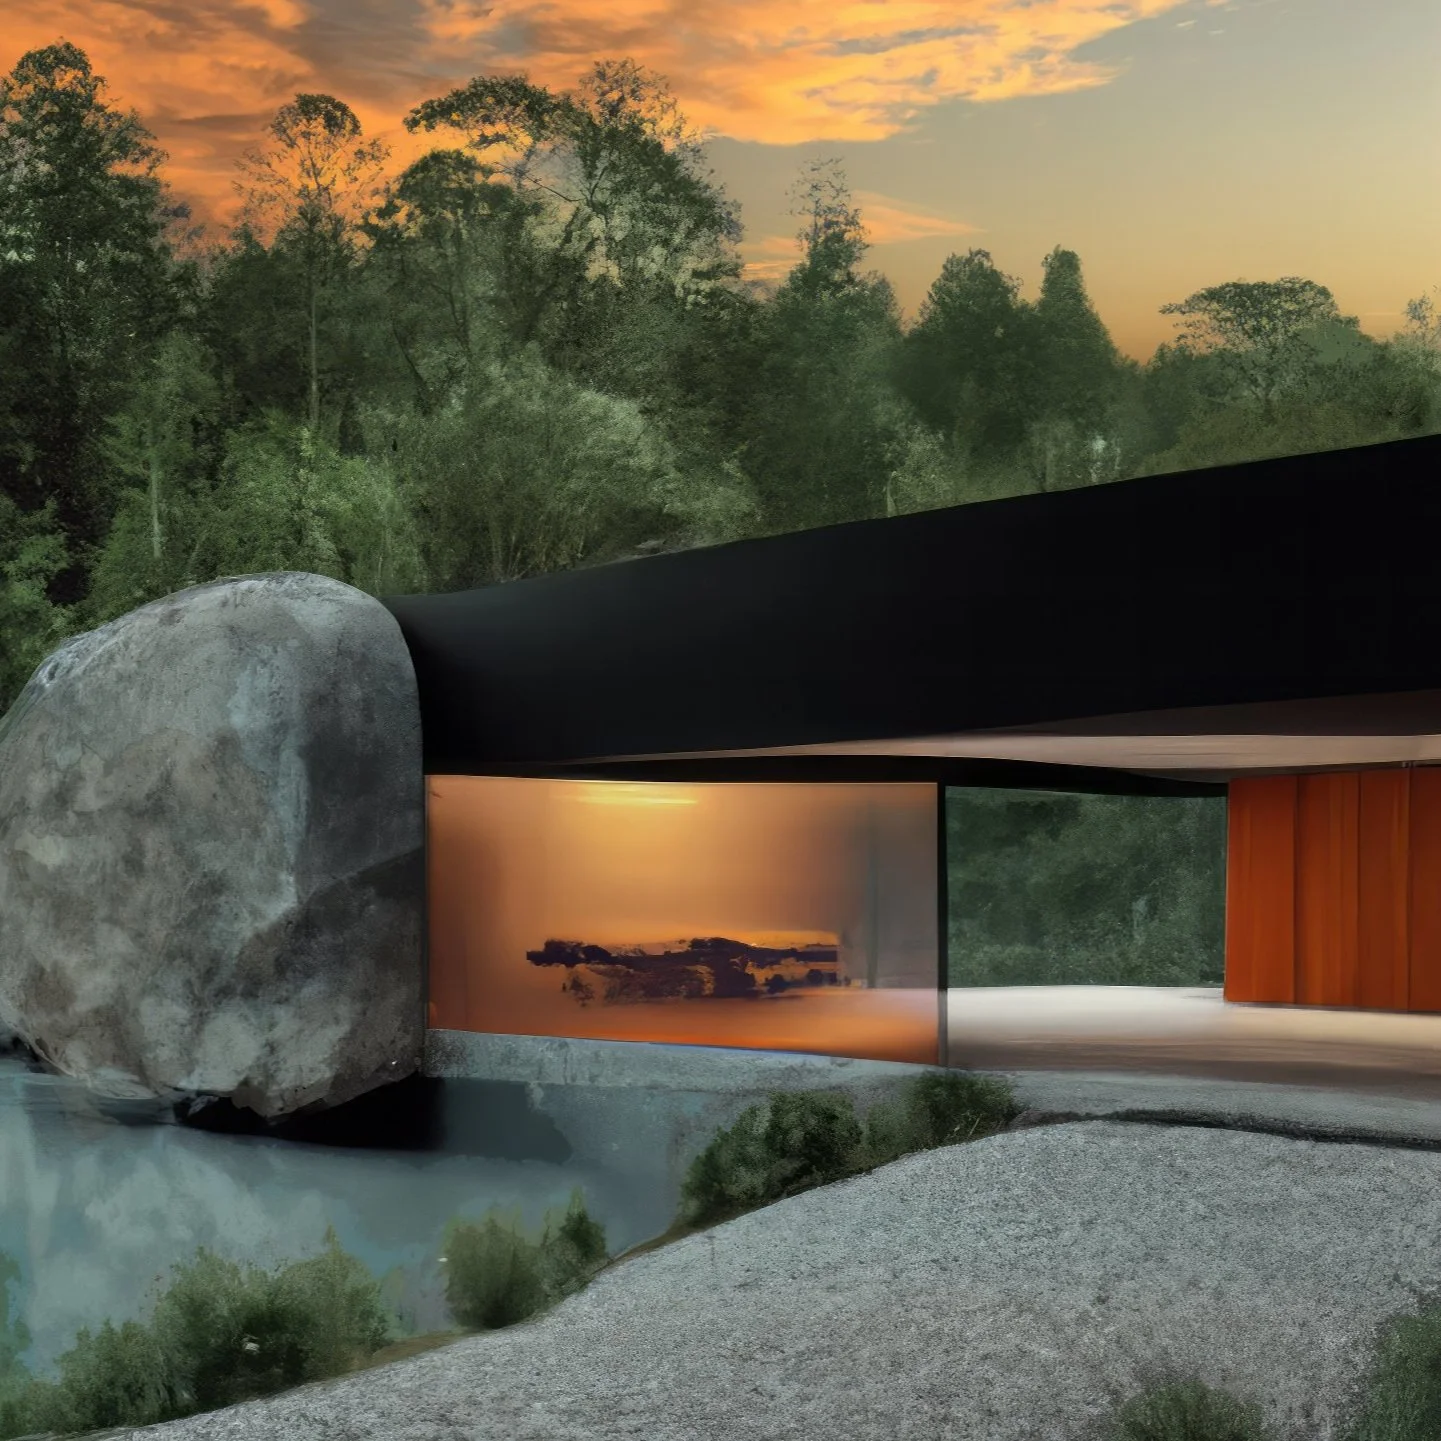
Topai Residence © MAP Studio
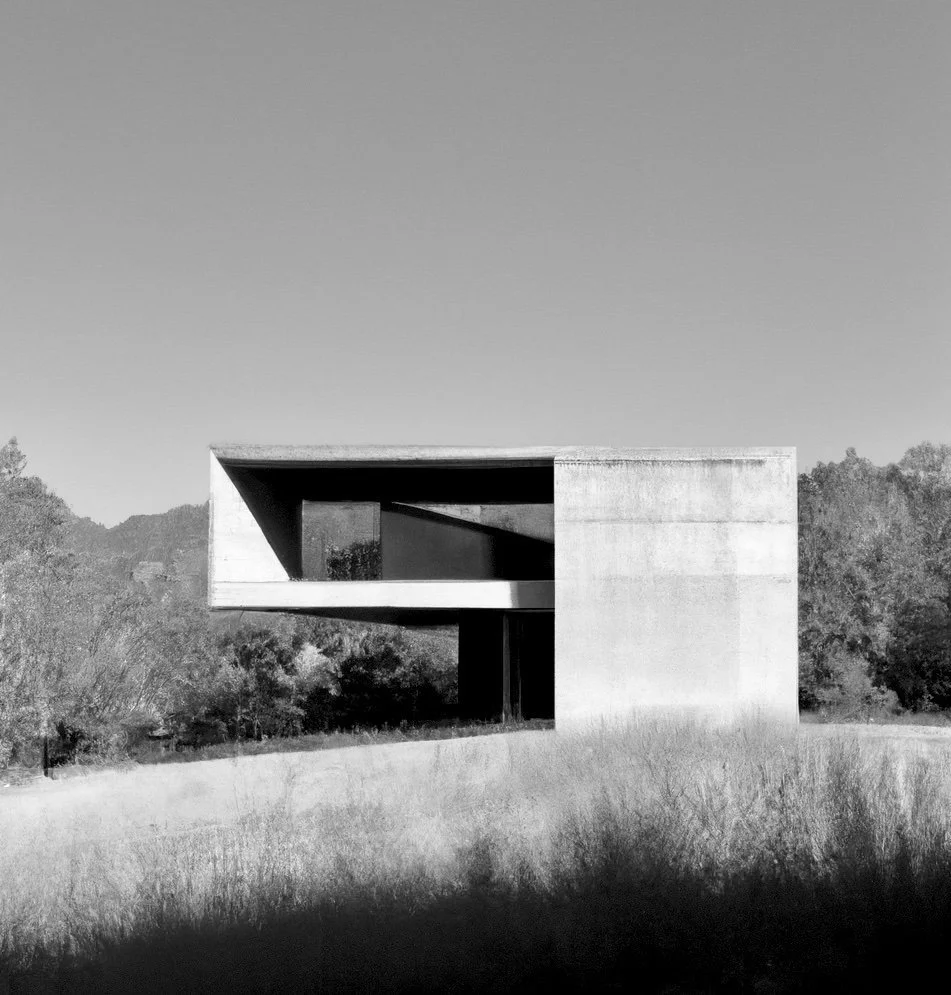
Balance House © MAP Studio

Hildago Residence © MAP Studio
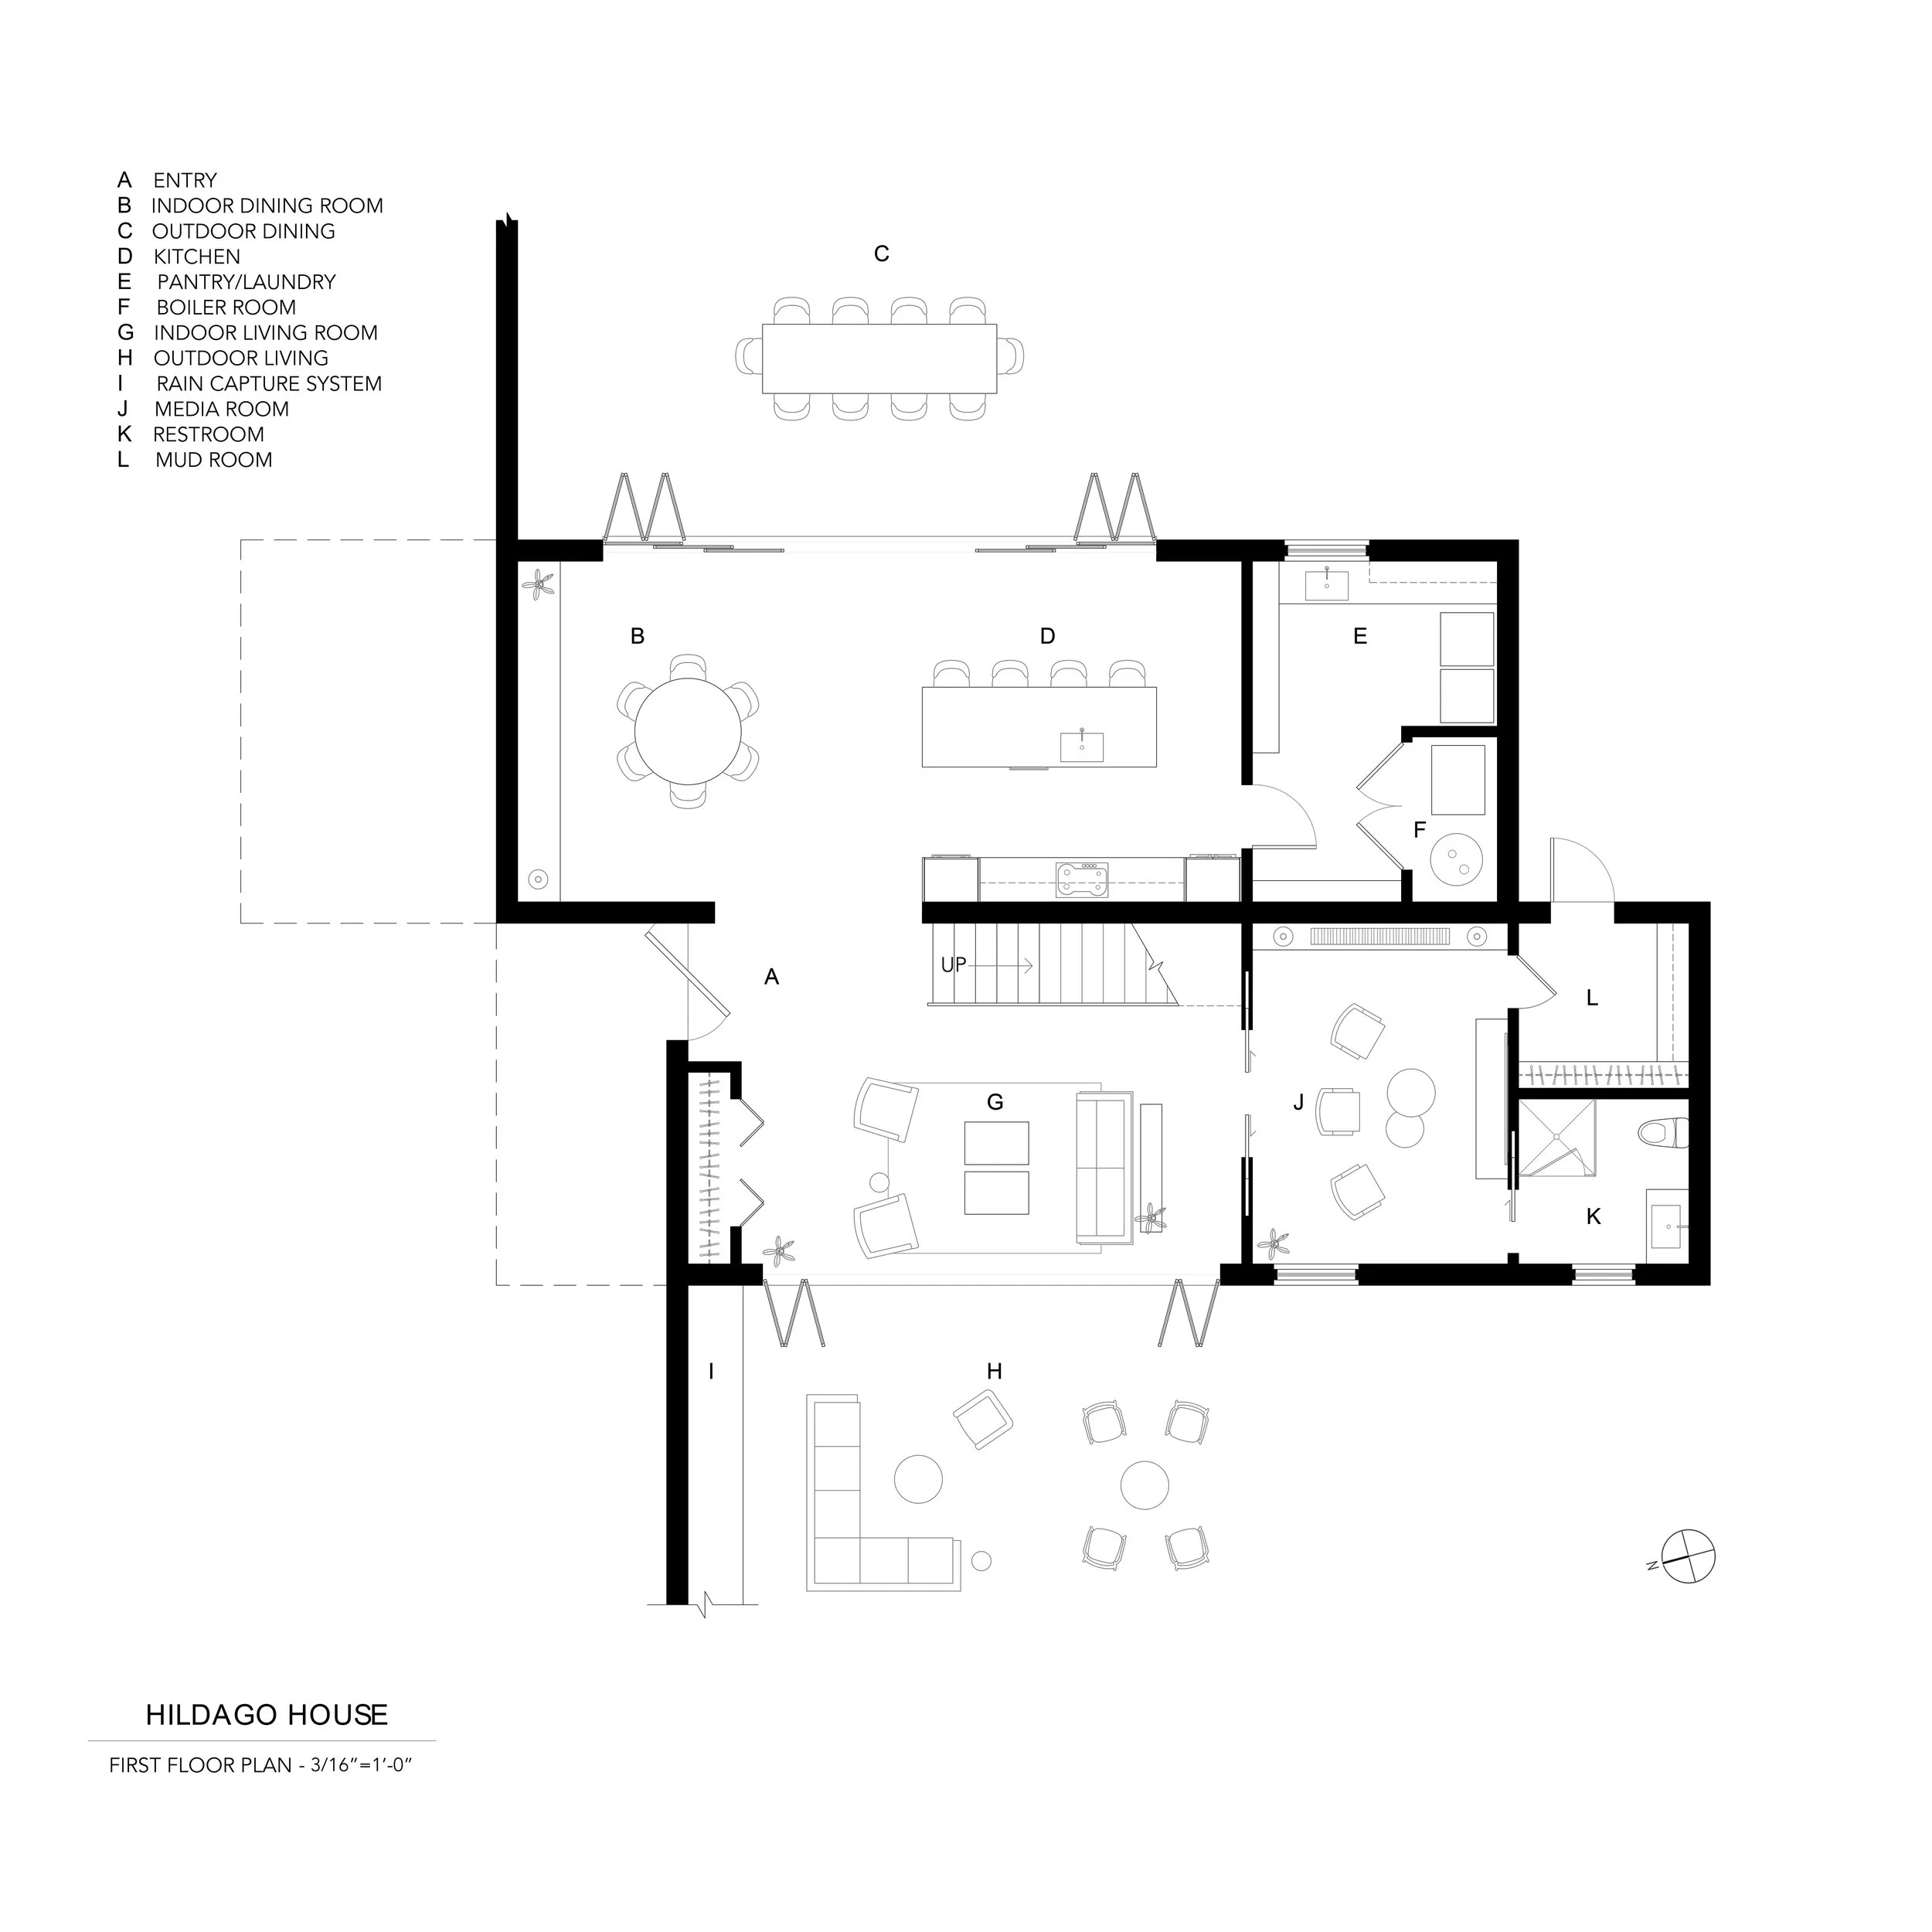
Hildago Residence First Floor Plan © MAP Studio

Hildago Residence Second Floor Plan © MAP Studio

Sugar Loaf Ridge Site Plan © MAP Studio
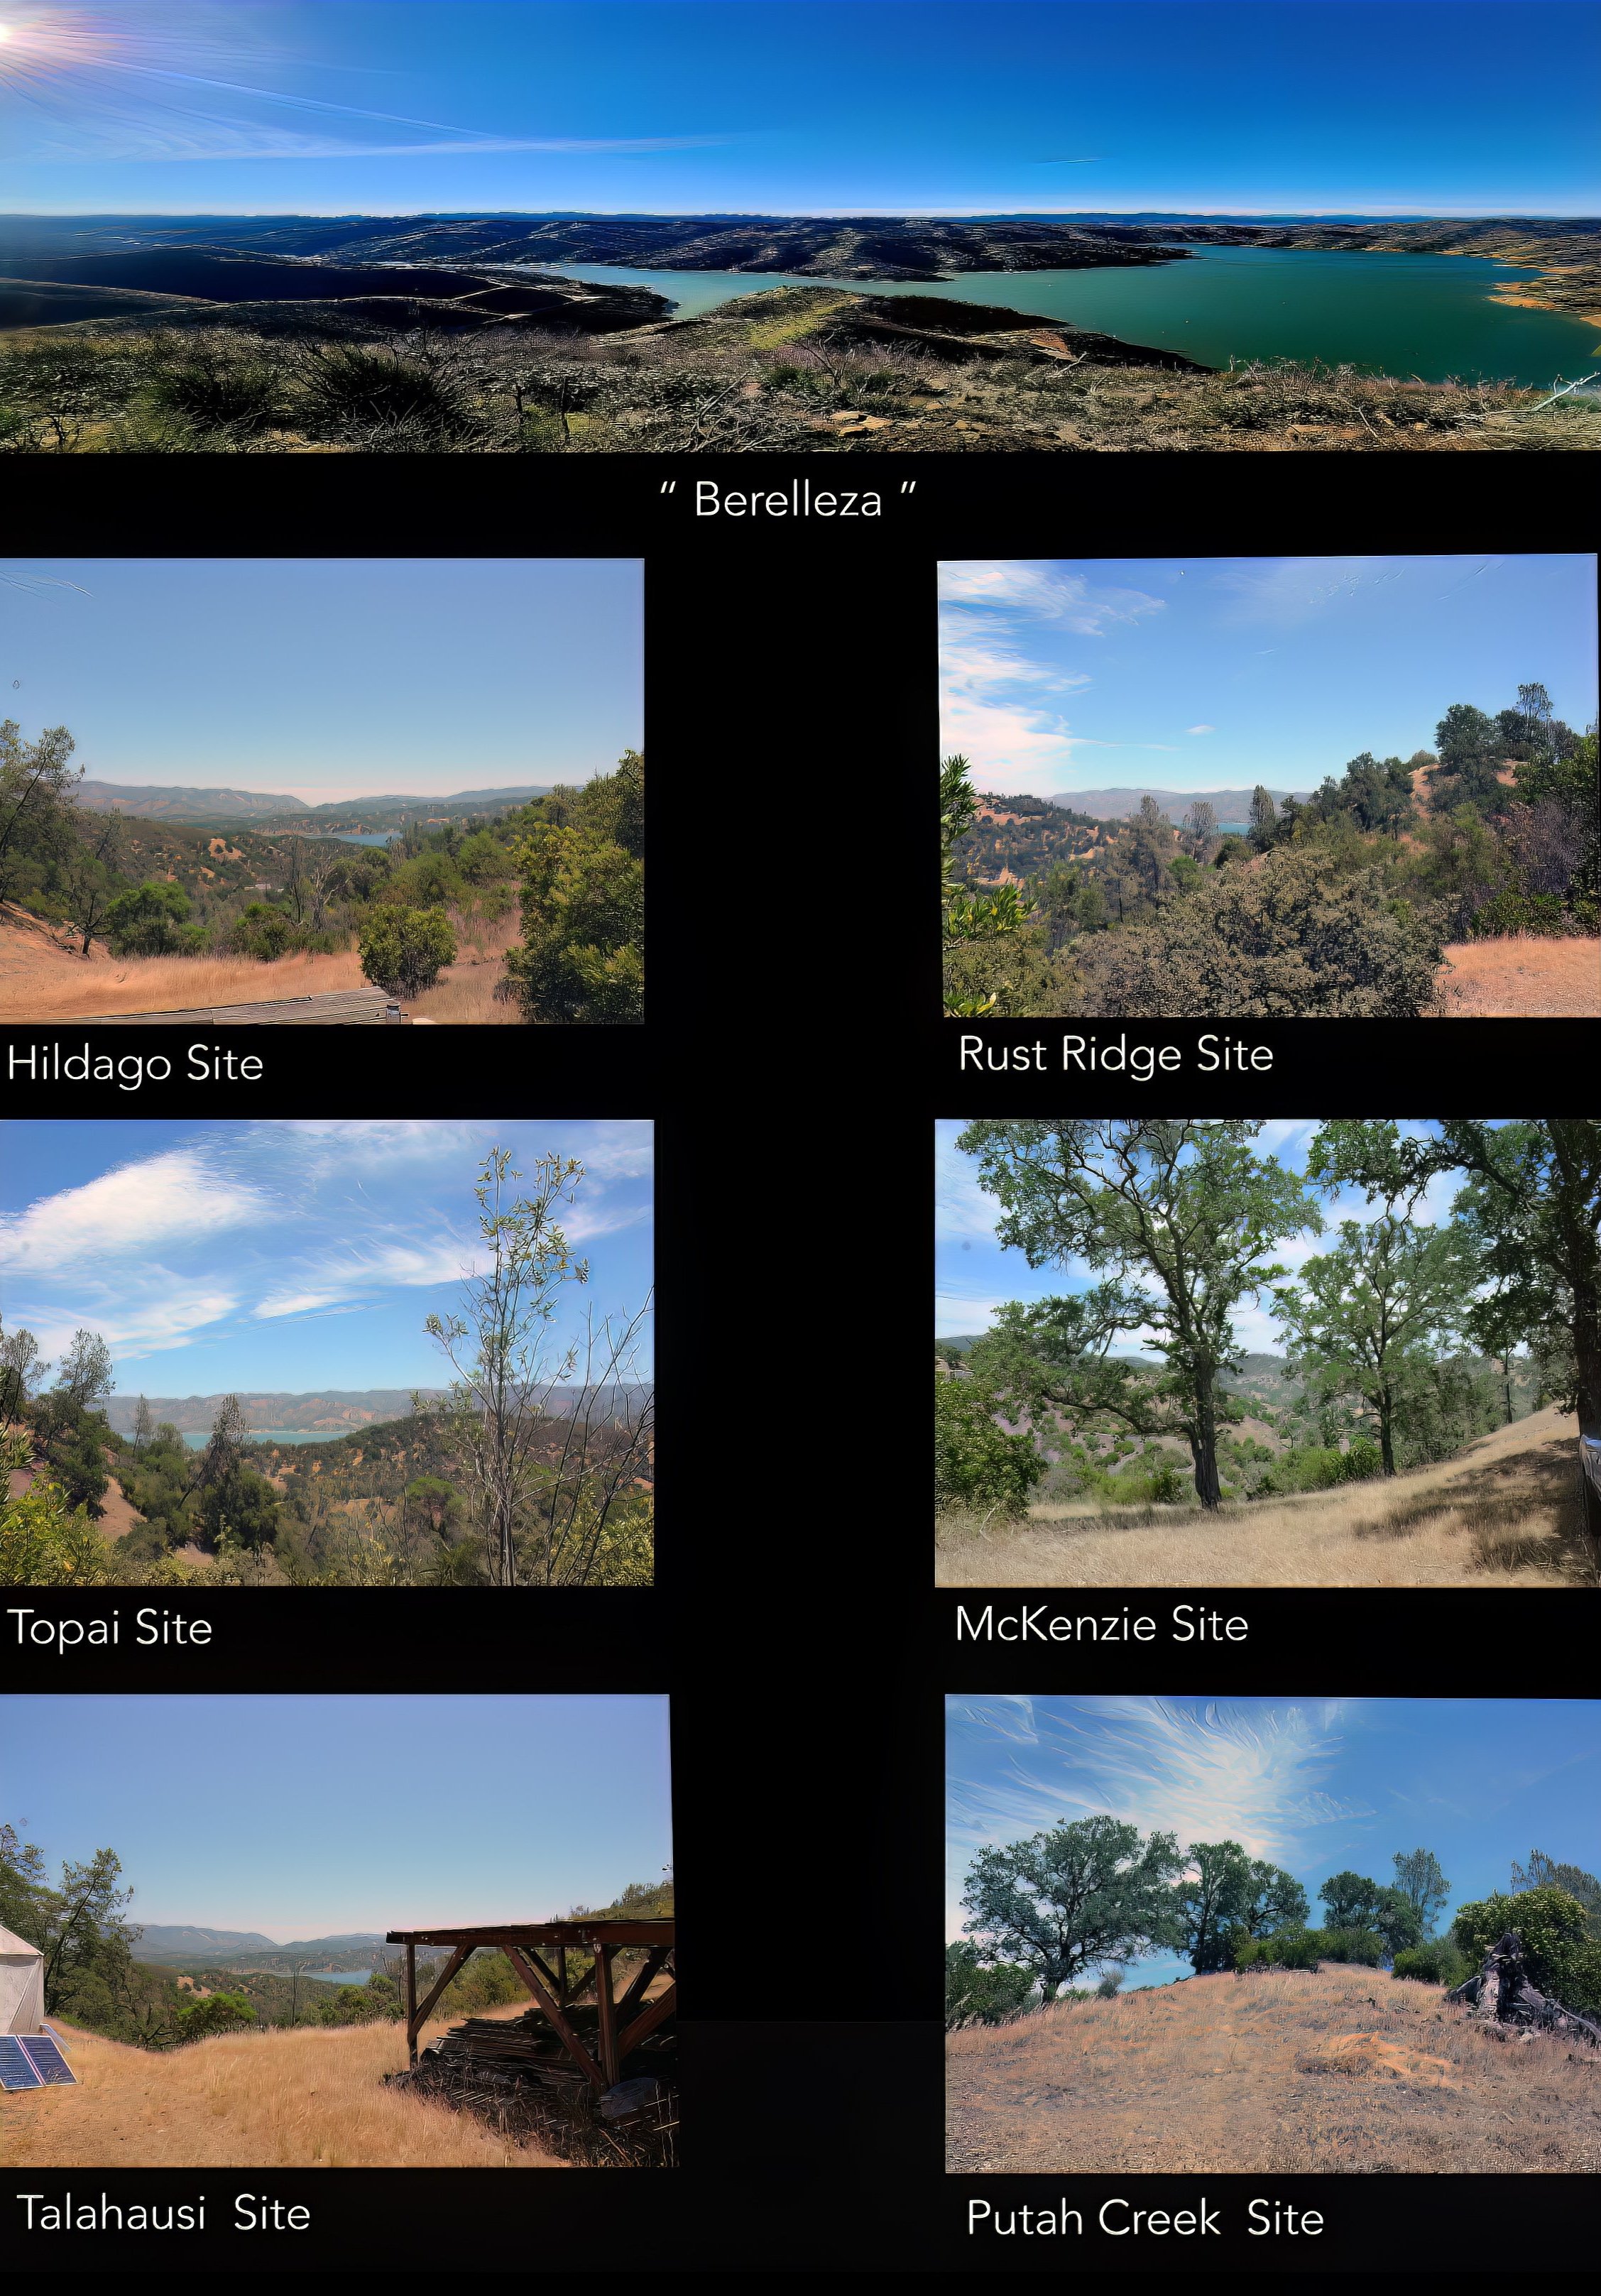
Sugar Loaf Ridge Sites © MAP Studio